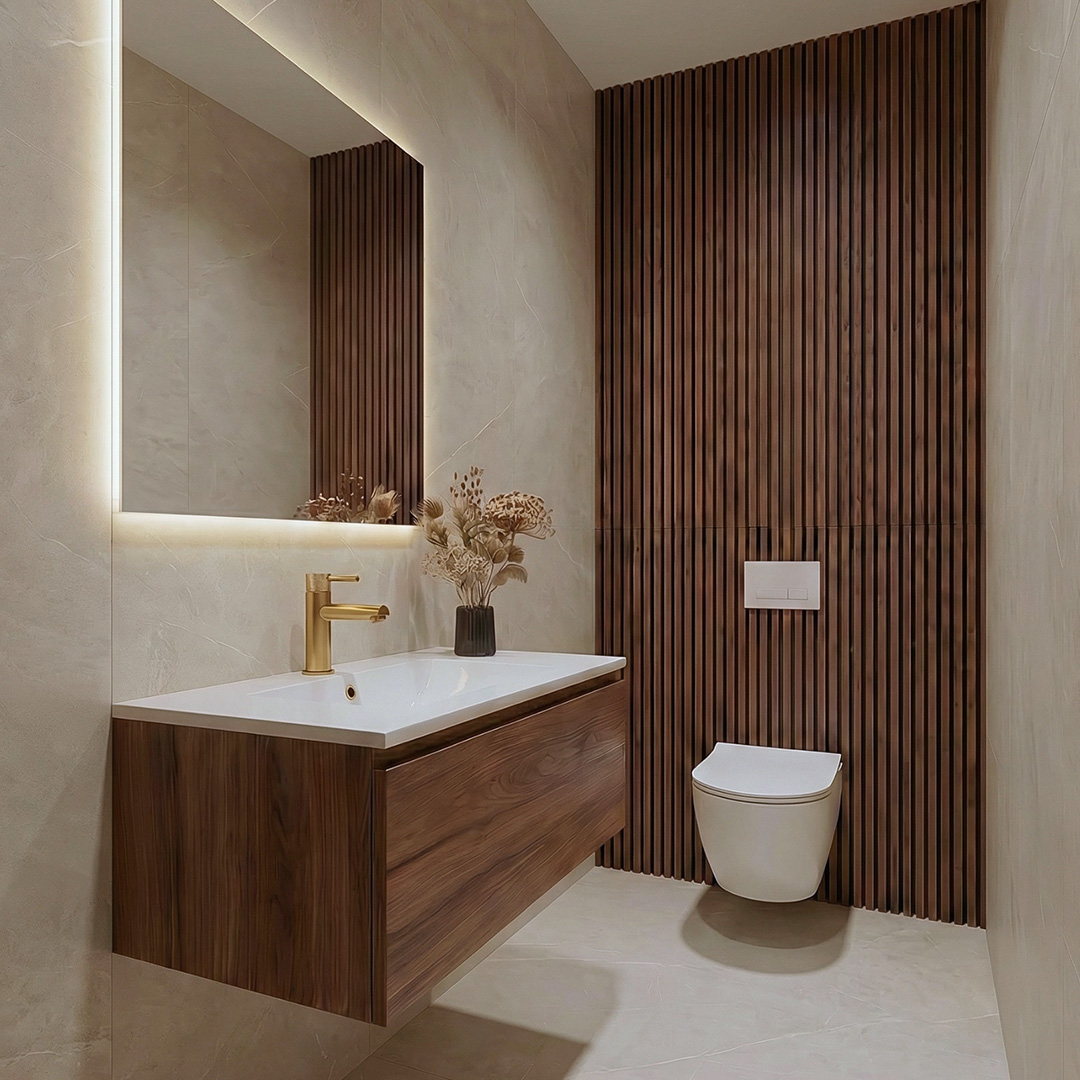
The minimum dimensions of a Toilet are especially important if you want to design or renovate a small bathroom without compromising on functionality. In practice, approximately 90 x 120 cm is often used as the minimum size for new installations, but there’s a big difference between a space that’s just barely adequate and one that’s truly comfortable to use. Below, you’ll learn which minimum dimensions matter, how much clearance you need around the toilet, and when a more compact layout is a smart choice.
What is the minimum size for a Toilet ?
For a small Toilet , a minimum size of approximately 90 x 120 cm is often used as a guideline. That is usually enough to install a toilet in a compact space. In existing buildings, the actual dimensions may be smaller, but this makes the layout more challenging and leaves less room to move around.
Just looking at the external dimensions isn't enough. The usability of a toilet also depends on the direction in which the door opens, the depth of the toilet bowl, the location of the sink, and the clear space in front of and on the sides of the toilet.
Minimum bathroom space vs. comfortable size
A toilet with minimal space isn't automatically a comfortable space. A Toilet may meet the requirements on paper, but in practice it can feel cramped if you're sitting close to the door or have little room to sit down and stand up.
That's why it's helpful to distinguish between minimum and comfort:
| Situation | Approximate measurement |
|---|---|
| Minimum dimensions Toilet | approximately 90 x 120 cm |
| A more comfortable size | approximately 100 x 140 cm |
| More spacious, easy to arrange Toilet | starting at approximately 100 x 200 cm |
With just a little extra depth or width, it becomes much easier to incorporate a small sink, a wall-hung toilet, or a practical walking space without making the room feel cramped.
How much free space do you need around the toilet?
With minimum dimensions of Toilet , the clearance around the toilet bowl is just as important as the space itself. A commonly used practical guideline is:
- Next to the toilet: at least about 20 cm of free space on both sides
- For the toilet: at least about 60 cm of clear space
You need that space to be able to sit, stand up, and move around normally. With smaller sizes, a toilet can quickly become difficult to use, even if it technically still fits.
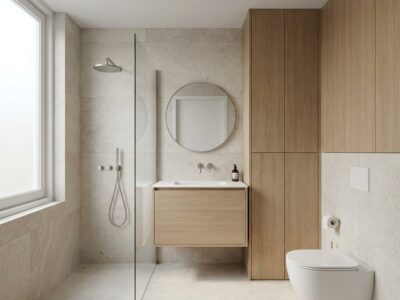
If you’re using a wall-hung toilet, be sure to account for the extra depth required for the built-in tank or the wall panel. As a result, a compact space may end up being just a little tighter than you initially expected. When renovating, switching from a floor-mounted to a wall-hung toilet can also help you work with a shorter projection depth. If you’d like to know what’s involved in choosing or modifying a tank, read more about replacing a built-in tank.
What are the common pitfalls in small restrooms?
The most common mistake is measuring only the rough dimensions of the space. In practice, finishes, wall construction, toilet models, and door movement also take up space—even just a few centimeters. These details make a big difference, especially in a small Toilet . A sleek finish can help save space; for example, check out wall panels for the bathroom: benefits and tips for a slim, seamless solution.
- Door opens inward: this reduces the usable floor space
- The toilet chosen is too deep: as a result, there isn't enough space left in front of it
- Fountain placed incorrectly: this can block the walkway
- Finishing details not taken into account: floor and wall construction affect the final dimensions
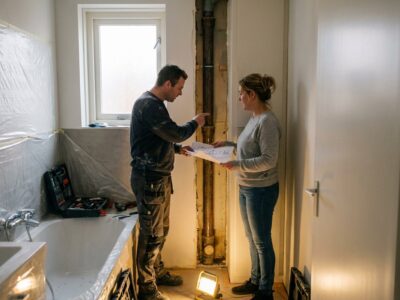
If you want to renovate a compact bathroom, it’s a good idea to look not only at the minimum dimensions ( Toilet ) but, above all, at the overall layout. It can also be helpful to be aware of common mistakes made during bathroom renovations.
What layout works best in a small Toilet?
When space is limited, a smart layout is often more important than a few extra centimeters. A compact toilet, a well-positioned sink, and enough space in front of the toilet make the room more functional. For additional layout inspiration and tips on turning radii and door placement, check out the best layouts for small bathrooms.
Practical choices that often help:
- A compact toilet: provides more open space in front of it
- A wall-hung toilet: it may look more unobtrusive, but it does require careful sizing
- A small or narrow fountain: fits better in a compact layout
- A layout that makes the best use of the available space: particularly relevant when renovating older homes
When renovating a small Toilet , it’s therefore a good idea to first assess the actual available space and walking area, and only then choose the bathroom fixtures. A good bathroom renovation checklist can provide practical guidance in this process.
FAQ
What is the minimum depth for a Toilet ?
In practice, a minimum depth of about 120 cm is often used. That is sufficient for a compact layout, but only if there is also enough free space in front of the toilet.
What is the smallest size a toilet can be?
As a general guideline, 90 x 120 cm is often cited for a small Toilet. In existing buildings, smaller spaces may occur, but these almost always require a very careful layout.
What are the minimum dimensions for a small toilet with a sink?
That depends on the fountain model and its placement. In a compact Toilet , a narrow or small fountain usually makes more sense, so that there is still plenty of room to move around the toilet.
Renovating a small Toilet without losing unnecessary space
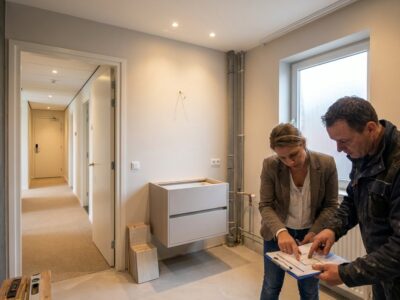
If you want to renovate a compact bathroom, it’s especially important to take precise measurements beforehand. Refresh Bathrooms also renovates small bathrooms, focusing on making the best possible use of the existing space. This might include replacing the wall-mounted toilet, installing new wall finishes, and adding a modern sink in a layout that works better for everyday use.
If you'd like to find out what's right for your situation, let's work together to explore the right combination of dimensions, layout, and finishes. Contact us for a bathroom renovation.