Designing a small bathroom effectively isn’t about adding more elements, but about making better choices. With the right layout, a compact space feels more serene, more logical, and more comfortable to use. On this page, you’ll learn which layouts often work best and what to keep in mind if you want to get the most out of every square meter.
What is the ideal layout for a small bathroom?
The ideal layout for a small bathroom ensures a clear flow, ample space to move around, and as little visual clutter as possible. In practice, this usually means placing the main feature in the most strategic spot, minimizing obstacles, and choosing fixtures that fit the available space.
Often, a layout works best when the shower is placed at the far end of the room or, conversely, tucked compactly into a corner. The vanity and toilet are then positioned in such a way that the space still feels open as soon as you walk in. A small bathroom layout is therefore most successful when ease of use and the sense of space come together.
The Most Important Rules for Smart Layout
Before you consider style or finishes, the basic layout is the most important factor. These guidelines almost always help when planning a bathroom in a small space:
- Keep the walkway clear —avoid having to look directly at a piece of furniture, toilet, or shower wall.
- Take advantage of the room's length or angle —this often creates the most sense of calm, especially in a narrow bathroom layout.
- It’s better to choose compact and practical rather than large and cramped —a well-fitting piece of furniture works better than one that’s too deep and blocks the passageway.
- Limit the number of individual elements —fewer interruptions create a more spacious feel.
- Think in terms of everyday use —where do you step out of the shower, where do you hang your towels, and how do you move around the space?
Three layouts that often work well
Long, narrow bathroom
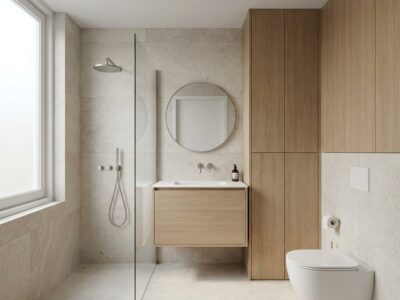
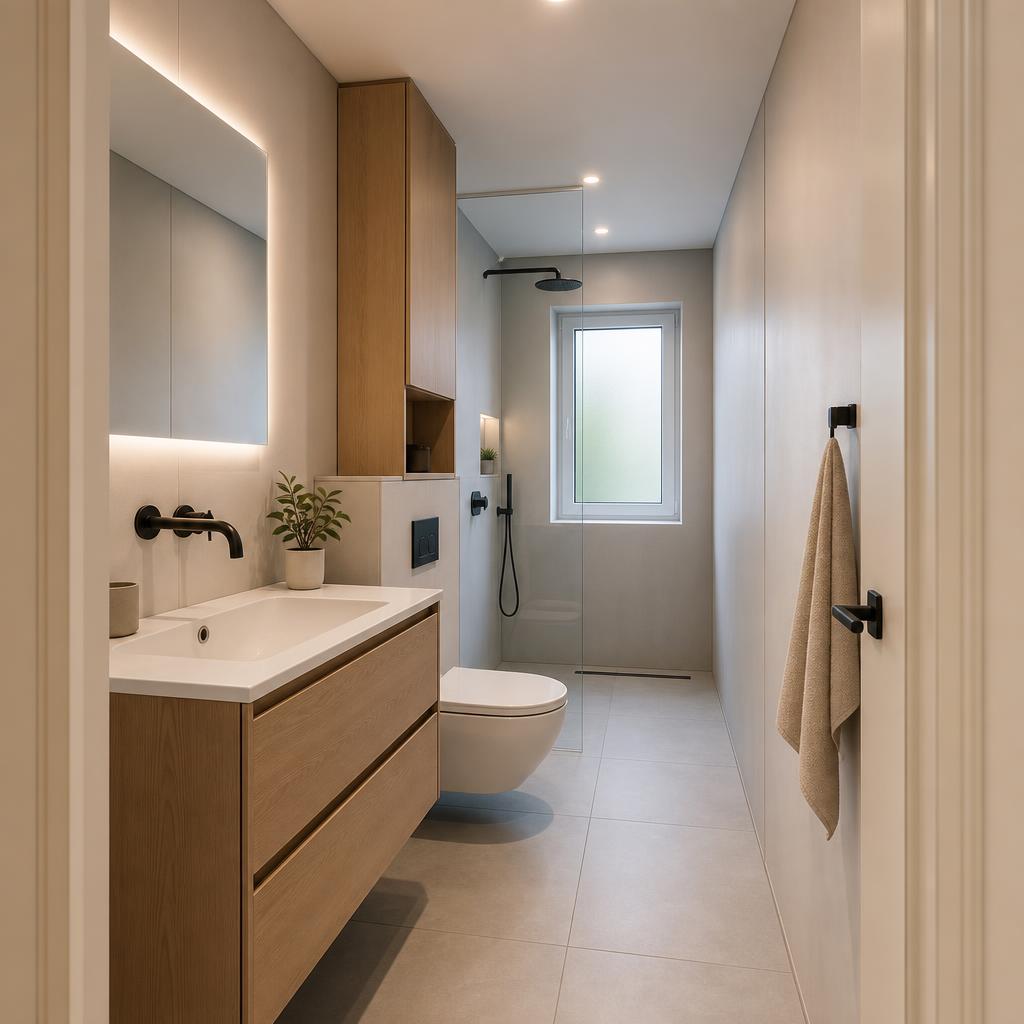
In a long, narrow bathroom layout, it often works well to place the walk-in shower at the far end of the room. This keeps the line of sight unobstructed and makes the bathroom appear larger. The vanity and, if desired, the toilet can then be placed along one of the walls, as long as the central passageway remains clear.
Corner Layout
In a compact square or nearly square room, a corner layout is often efficient. The shower and sink are then placed along the same side or in adjacent corners. This allows you to make better use of the space and prevents the center of the bathroom from becoming too cluttered.
Layout with a partition wall
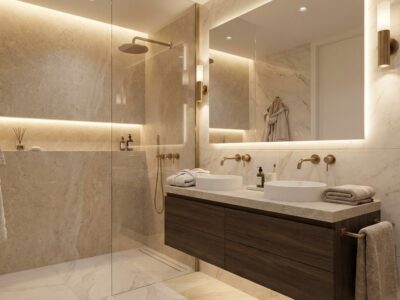
A small bathroom can also feel more serene with a subtle partition between the shower and the rest of the space. This helps to functionally separate wet and dry areas without making the bathroom look unnecessarily cramped. This can be a practical solution, especially with a walk-in shower.
What choices make a difference in a small bathroom?
Walk-in shower instead of a bulky setup
A walk-in shower is often a great choice for a small bathroom, as it makes the space feel more open than a closed shower enclosure. Especially when the shower is positioned strategically—for example, at the end of the room or in a corner—it creates a more balanced layout. If you’d like to have a custom walk-in shower installed, we’d be happy to help you make the right choices regarding size and placement.
Custom-fit vanity
The vanity should be proportionate to the space. If it’s too deep or too wide, it will immediately make a small bathroom less pleasant to use. A vanity that offers sufficient functionality without blocking the walkway is usually the best solution.
Strategically Positioning the Towel Rack and Heater
Even smaller elements influence the layout. A towel rack or heater works best in a spot that’s easily accessible, without obstructing the main path through the bathroom. This keeps the space practical and uncluttered.
How can you make a small bathroom look bigger?
A good layout is the first step, but the perception of space is also influenced by what you see when you walk into the bathroom. An unobstructed line of sight, minimal visual interruptions, and a calm, uncluttered arrangement make a small bathroom appear larger than it actually is.
What usually works well:
- Keep the floor and sightlines as continuous as possible
- Reduce crowding in the lineup
- Choose a layout that doesn't feel cramped when you walk in
- Use a partition only if it truly contributes to tranquility and functionality
The golden rule for bathroom layout is therefore simple: first set up the space to be functional, and only then make stylistic choices. If you also want to discover how to make your bathroom look bigger and more luxurious, the choice of materials and visual balance also play an important role.
Common Mistakes in Small Bathroom Layout
- Trying to fit too many features into a space that's too small
- Choosing a piece of furniture based on its appearance rather than its dimensions
- Do not take the direction of rotation and clearance into account
- Placing the shower in a spot that visually blocks the entire room
- Waiting until the last minute to think about the practical layout
If you avoid these mistakes, you'll be able to come up with a smart layout for a small bathroom more quickly—one that will remain enjoyable in the long run.
Have a layout designed for a small bathroom
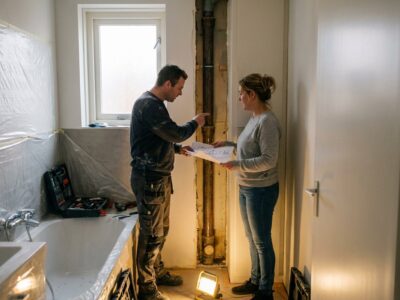
At Refresh Bathrooms, planning the layout of a small bathroom is part of our renovation consultation. During a free consultation, we’ll take measurements and work with you to find a logical layout that fits your space and needs. We can also help you plan features such as a walk-in shower, vanity, heating, towel rack, and partition solutions.
If you want to know which layout works best for your bathroom, a custom design is often the quickest way to a practical and attractive solution. If you already have specific renovation plans, check out “Renovating a Small Bathroom: Practical Tips” here.
Frequently Asked Questions
What is the golden rule for bathroom layout?
The most important rule is that the space should be comfortable to use on a daily basis. Make sure there’s a clear path to walk through, place the main feature in the most strategic spot, and avoid making the bathroom look cluttered the moment you walk in.
How can you make a small bathroom feel cozy?
A small bathroom usually feels most comfortable when it’s decorated in a calm and uncluttered way. A logical layout, few visual distractions, and well-placed elements create a cozy atmosphere more quickly than a crowded space with too many features.
Is a walk-in shower suitable for a small bathroom?
Yes, often. A walk-in shower is actually a smart choice for many small bathrooms, because it can make the space feel more open and fits well in a corner layout or at the end of a narrow bathroom.
Can you get help figuring out the right layout?
Yes. Refresh Bathrooms offers consultation and design services for small bathrooms as part of a renovation project. During a no-obligation consultation, we’ll take measurements and work with you to find a suitable layout. If you’re looking to gain extra space, replacing a bathtub with a shower in a small bathroom is also a viable option.