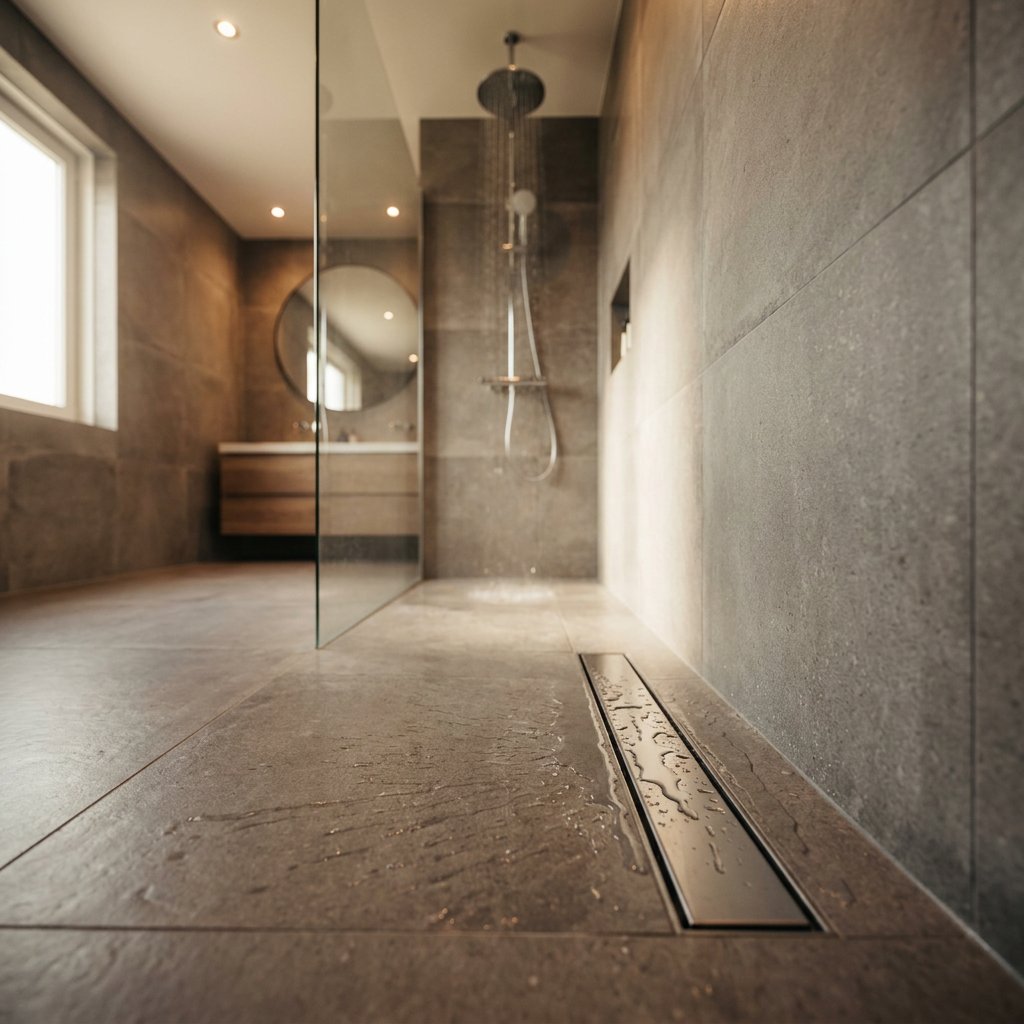
A shower channel is a popular choice for a walk-in shower because it drains water efficiently and creates a sleek, threshold-free look. Especially when renovating, it’s a good idea to carefully consider the size, position, and ease of maintenance beforehand. That way, you can choose a solution that not only looks great but also works well in everyday use.
On this page, you'll learn what to look for when choosing a shower drain for a walk-in shower, what size is typically appropriate, and why a good drain is important for comfort and a clean finish.
Why a shower drain often works well with a walk-in shower
In a walk-in shower, you want the water to drain quickly without making the floor look uneven. A shower channel—also known as a drain channel or walk-in shower drain—is the perfect solution. Its elongated shape makes it easier to create the proper slope on the shower floor than with a central shower drain.
This is especially nice in a minimalist bathroom layout, where a calm floor finish is important. In addition, a linear drain is practical in an open shower area, because it collects water over a wider area.
What should you look for in a shower drain?
Not every shower drain is automatically suitable for every walk-in shower. When making your choice, the key considerations are a few practical factors that directly affect usage, drainage, and maintenance.
- Dimensions of the shower drain —the length should be proportionate to the width of the shower area.
- Location of the drain —it is often installed against the wall or at the end of the shower floor.
- Floor slope – the floor must slope properly toward the drain to prevent standing water.
- Ease of Maintenance – A gutter that’s easy to open and clean is more pleasant to use.
- Coordination with the renovation —when installing a new walk-in shower, the drain must fit properly within the chosen design and layout.
Anyone renovating an existing bathroom would be wise to include these points in the plan right away. Especially with a walk-in shower, the drain plays a major role in determining how practical the final result will be.
What size shower drain do you need?
The correct size depends on the width of the shower area and how the floor is finished. As a rule of thumb, people often choose a shower drain that is slightly shorter than the total width of the walk-in shower. This leaves space on both sides to properly slope the floor.
Some commonly chosen ratios include, for example:
| Width of the shower area | Popular shower drain lengths |
|---|---|
| 80 cm | 60 cm |
| 90 cm | 70 cm |
| 100 cm | 80 cm |
| 120 cm | 100 cm |
These aren’t strict rules, but they are commonly used guidelines. The best dimensions always depend on the available space and how the walk-in shower is designed. You can read more about this under “Dimensions and Layout of a Walk-in Shower.”
The position of the drain in the walk-in shower
In a walk-in shower, the drain is often placed close to the wall or at the end of the shower floor. This creates a calm, uncluttered look and makes the slope easier to see. It also helps prevent you from stepping right on the grate while showering.
The right location depends on the layout of the shower, the water flow, and the existing conditions in the bathroom. That is why the drain channel is not just a minor detail, but an integral part of the overall shower design.
Maintenance and Cleaning
A shower drain in a walk-in shower should not only look good, but also be easy to keep clean. In practice, hair, soap scum, and dirt tend to accumulate mainly in the inner part of the drain. Regular cleaning helps maintain proper water flow and prevent clogs.
Cleaning usually consists of a few simple steps:
- Remove the grille or cover
- Remove visible dirt and hair
- Cleaning the inside of the gutter
- Reinstall the parts and rinse them
How often this is necessary varies by household and usage. With daily use, it’s a good idea to check it regularly, especially in an open walk-in shower where proper water drainage remains important. Read more about cleaning shower drains.
Including a shower drain in a bathroom renovation
When renovating a bathtub or shower pan into a walk-in shower, the drain is an important consideration. The shower drain must fit well within the new layout and the floor structure of the shower area. That’s why it’s a good idea to include the drain in the overall renovation plan right from the start—for example, by assessing the plumbing and adjusting the drain early on.
Refresh Bathrooms offers walk-in showers as a complete renovation solution, including converting a bathtub into a walk-in shower. Are you considering professional installation or advice? Check out our page on having a walk-in shower installed. Because the exact design of a shower drain can vary depending on the situation, it’s always important to get expert advice based on your existing bathroom.
FAQ
Which shower drain is best suited for a walk-in shower?
That depends on the dimensions of the shower area, the desired location of the drain, and the way the floor is constructed. In many cases, an elongated shower drain along the wall or at the end of the shower floor is a logical choice.
What is the best drain for a walk-in shower?
The best drain is one that fits the available space and ensures proper water drainage without puddles forming. For many walk-in showers, a linear drain is a practical choice because it works well with a smooth slope in the floor.
Does a shower drain require a lot of maintenance?
Not necessarily, as long as you check and clean the drain regularly. Hair and soap scum can build up, so having easy access to the inside of the drain is important for comfortable daily use.
Can a walk-in shower with a shower channel also be used instead of a bathtub or shower pan?
Yes, an existing bathroom with a bathtub or shower pan can be converted into a walk-in shower. However, it’s important to ensure that the new drain is properly incorporated into the overall renovation and floor plan. This includes adjusting pipes and drains, determining the correct dimensions and layout of a walk-in shower, and assessing the feasibility of installing one.