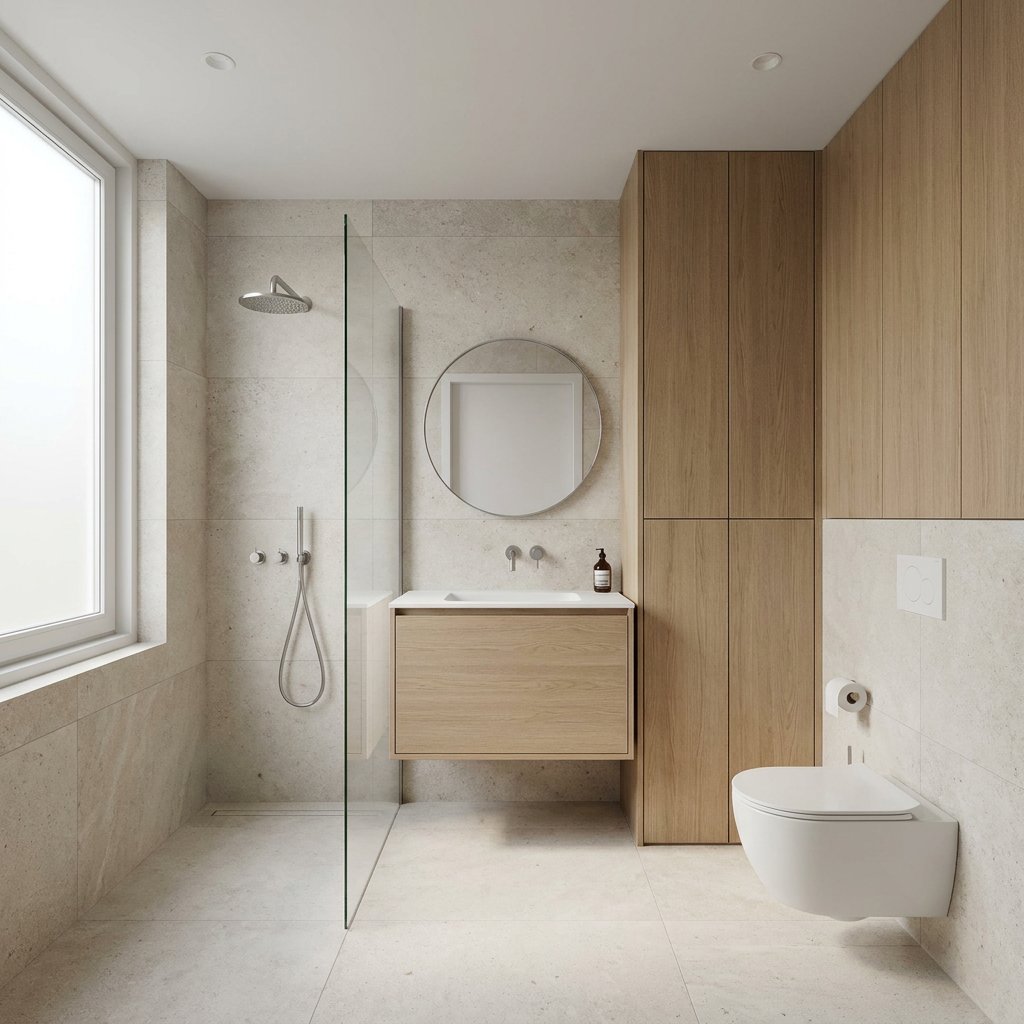
Bathroom Layout, 6 m²
A 6 m² bathroom is large enough for a complete and comfortable layout, as long as you use the space wisely. In many cases, a shower, toilet, and vanity fit easily, and sometimes even a bathtub. The best bathroom layout for 6 m² depends mainly on the shape of the room, the location of the door, window, and plumbing, and on what’s most important to you: extra storage space, a spacious shower, or a bathtub after all.
For example, if you have a bathroom that’s 2 x 3 meters, a well-thought-out layout often works better than simply fitting in as many fixtures as possible. With the right choices, 6 m² doesn’t feel small—instead, it feels calm, practical, and spacious enough for everyday use.
What can fit in a 6 m² bathroom?
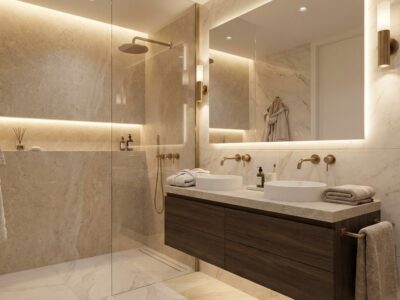
A 6 m² bathroom can usually accommodate more than many people realize. A walk-in shower, wall-mounted toilet, and vanity are almost always feasible. If you want a spacious feel and minimal trim, installing a walk-in shower is a logical choice. If you don’t need as much cabinet space, a bathtub or a bath-shower combination might also work. In a slightly wider or more square space, there’s sometimes even room for a double vanity, though that usually requires a clean, uncluttered layout without unnecessary elements.
The space feels most comfortable when you don’t try to cram everything against every available wall. Especially in a 6 m² bathroom, cohesion is key: a single logical walking path, enough room to move around the sink, and a shower area that doesn’t block the rest of the bathroom. That’s why it’s not just the total area that matters, but especially the ratio between length and width.
The Smartest Basic Rules for a Good Floor Plan
Start with the pipes, door, and window
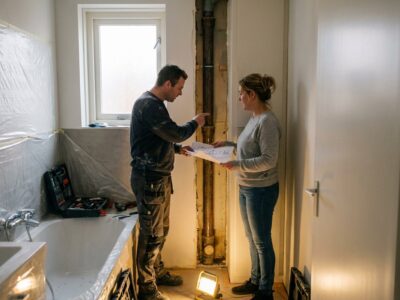
The best layout almost always starts with the fixed points in the space. Think of the drain, water connections, whether the door opens inward or outward, and any windows. If you place your shower, toilet, or sink far from existing connections, a bathroom renovation often becomes more expensive and technically more complex. For a 6 m² bathroom layout, it’s therefore wise to first determine what can logically stay where it is and where you can actually make improvements.
Keep wet and dry areas separate
A tranquil bathroom usually features clearly defined zones. Ideally, place the shower on one side or at the back of the room, so the rest of the bathroom stays drier. The vanity and toilet then form the dry zone together. This looks neater, feels more comfortable, and also makes cleaning and maintenance easier. In a long, narrow bathroom measuring 2 x 3 meters, this zoning often works better than a loose, fragmented layout.
Choose bathroom fixtures that really fit a 6 m² space
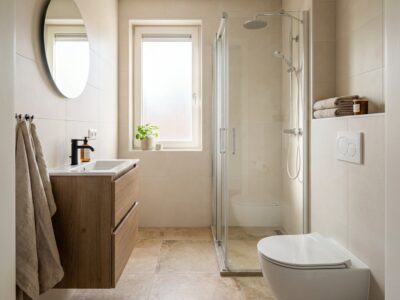
In a 6 m² space, you don’t have to think ultra-compact, but bathroom fixtures that are too large can quickly make the room feel cluttered. A shallow vanity, about 40 to 45 cm deep, can free up a lot of walking space. A wall-mounted toilet looks lighter than a floor-standing model, and a walk-in shower with a fixed glass wall usually feels more spacious than a shower enclosure with thick frames. Also pay attention to proportions: a wide sink or large tub can be attractive, but only if it doesn’t make the rest of the space feel cramped. Check the minimum dimensions for a walk-in shower in advance to ensure you maintain enough walking space and avoid splashes.
Examples of a 6 m² bathroom layout
Rectangular bathroom measuring 2 x 3 meters
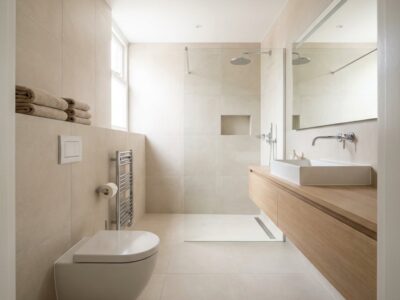
This is one of the most practical layouts for a 6 m² bathroom. It often works well to place the shower at the far end of the room, with the vanity unit along the long wall and the toilet across from or next to the entrance. This creates a natural flow from the door to the sink and keeps the shower area visually in the background. This layout is particularly effective if you prioritize a spacious walk-in shower over a bathtub.
6 m² with a bathtub and shower
If you’d like a bathtub, a tub-shower combination is often the smartest solution. Place the tub along the longest wall and keep the opposite side free for a vanity and toilet. Preferably choose a sleek tub model without a wide surround, so the space maintains a clean, uncluttered look. A tub in a 6 m² bathroom is certainly possible, but it requires careful planning in the rest of the layout: fewer freestanding pieces of furniture, compact storage, and a clean, uncluttered design.
T-shaped layout for more privacy and tranquility
If space allows, a T-shaped layout can work surprisingly well. This involves dividing the bathroom visually or physically into two sections, for example, with a short partition between the shower and the sink area. This provides more privacy and makes the bathroom feel more organized. This solution is particularly useful if you want to keep the toilet out of sight or if multiple family members use the bathroom one after another. Even in a 6 m² space, this layout can be very efficient, as long as the passageway remains wide enough.
This makes 6 m² feel bigger and more peaceful
A smart layout is the foundation, but the overall look determines whether the bathroom actually feels spacious. That’s why you should opt for a wall-mounted vanity, so you can see more of the floor. Stick to a single, understated wall finish instead of many small surfaces and contrasts. Large tiles or seamless wall panels with few joints make the space look more serene. A niche in the shower eliminates the need for freestanding shelves, and a large mirror enhances light and depth.
The door and shower design also make a difference. Swing-out shower doors can quickly take up space, while a fixed glass wall or sliding door is often more practical. Keep the floor as clear as possible and avoid assigning a separate function to every nook and cranny. Especially in a small or medium-sized bathroom, simplicity creates the greatest sense of space. You’ll see this reflected in the best layouts for small bathrooms.
How much does a 6 m² bathroom cost?
The cost of a 6 m² bathroom depends less on the square footage alone and more on the choices made regarding layout, fixtures, and finishes. A new floor plan that involves relocating pipes is generally more expensive than renovating around existing connection points. A bathtub, custom cabinetry, luxury faucets, or additional electrical work also drive up the price more significantly than the extra square meters themselves.
If you want to keep your budget under control from the start, a concrete design is the best first step when tackling your small bathroom. On our service page about small bathroom renovations, you can read about what’s involved. This will help you see right away which choices are functional and which ones mainly add to the cost without providing much extra comfort. That’s why Refresh Bathrooms offers a clear approach with transparent pricing, so you know exactly what to expect upfront and won’t be surprised later.
Having a 6 m² bathroom renovated
Once you’ve found a good layout, the execution is just as important. Refresh Bathrooms assists with the entire process, from consultation and design to renovation and completion. We focus on speed, quality, and causing as little disruption to your home as possible. Thanks to smart renovation methods and sustainable materials, a complete bathroom can often be renovated in 1–3 days, with minimal demolition work and very little mess.
That’s especially nice if you need to improve your bathroom’s functionality but don’t want to deal with a lengthy renovation. For a 6 m² bathroom, that means going quickly from concept to a finished space that works well in terms of functionality, aesthetics, and budget.
Frequently Asked Questions About a 6 m² Bathroom
What is the ideal layout for a 6 m² bathroom?
The ideal layout takes into account walking space, fixed connections, and clearly defined zones. In practice, a layout with the shower in the back and the sink and toilet closer to the entrance often works best. This keeps the space organized, dry, and peaceful.
Will a bathtub fit in a 6 m² bathroom?
Yes, a bathtub can easily fit into a 6 m² space, especially in a rectangular room. In such cases, a bath-shower combination is often the most efficient choice. If you want plenty of storage space and ample room to move around in addition to a bathtub, you’ll need to choose other compact fixtures.
What is the minimum square meters you need for a complete bathroom?
For a complete bathroom with a shower, toilet, and sink, about 4 m² is often considered the minimum usable space. With 6 m², you’ll have noticeably more freedom in terms of layout, comfort, and aesthetics. This makes it easier to choose a more spacious shower, additional cabinetry, or a bathtub.
Is 2 x 3 meters a good size for a bathroom?
Yes, 2 x 3 meters is a very practical size for a bathroom. The rectangular shape makes it easier to arrange the fixtures logically along the walls and maintain a clear walking path. For many homes, this is actually one of the most pleasant proportions for a 6 m² bathroom.
Where is the best place to put the toilet in a 6 m² bathroom?
It’s best not to place the toilet directly in plain view as soon as you walk in the door. A spot next to the vanity or behind a short partition usually feels more peaceful. Also, check the minimum dimensions for the Toilet to ensure you have enough walking space and comfort.