En-suite Bathroom Inspiration
An en suite bathroom instantly evokes that luxury hotel suite feeling, but the best designs aren’t just beautiful. They’re logically laid out, pleasant to use, and thoughtfully designed to ensure privacy, ventilation, and ample walking space. If you’re looking for more bathroom inspiration, don’t just focus on a freestanding tub or a glass partition—pay special attention to the balance between sleeping, showering, storage, and relaxation.
An ensuite bathroom is directly adjacent to the bedroom and can be completely open or partially separated. Which layout works best depends mainly on the available space, your daily routine, and how much peace and quiet you want to maintain in the bedroom. With the ideas and considerations below, you’ll quickly see which style and layout suit your home.
Here's how to turn your bedroom and bathroom into a cohesive whole
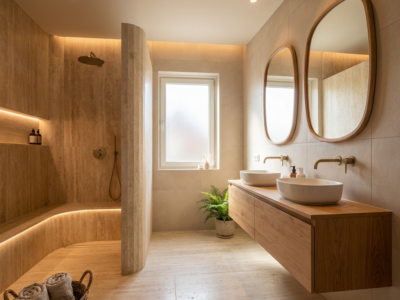
The ideal ensuite bathroom feels like a cohesive whole, without making the bedroom feel damp, cluttered, or chaotic. So start by choosing a clear focal point, such as a freestanding tub, a wide sink, or a sleek walk-in shower. Then work with a limited color palette. Sand, greige, warm white, and light gray remain timeless and make both the bedroom and bathroom areas appear larger. If you want a more luxurious look, wood-look finishes, natural stone-look finishes, and matte-finished faucets often create more ambiance than busy patterns. The most beautiful color for an ensuite bathroom isn’t a single shade, but rather a combination of calm materials that flow seamlessly between both spaces.
4 Ideas for an En-Suite Bathroom
Open layout next to the sleeping area
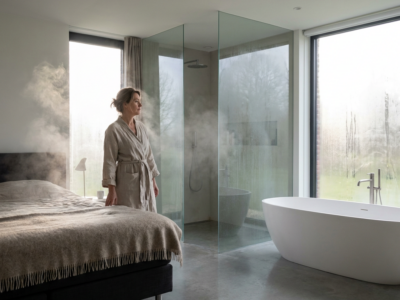
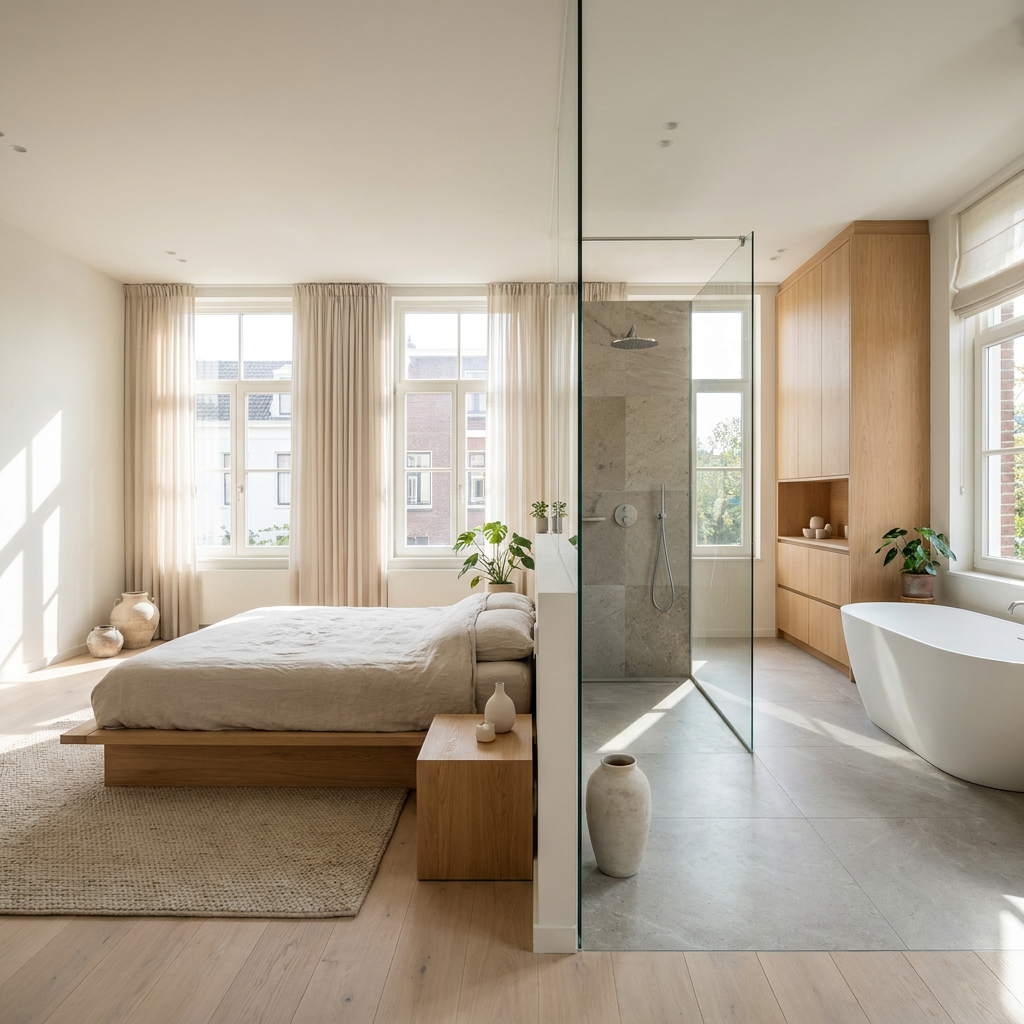
If you have a spacious bedroom, an open layout creates the strongest “hotel-like” feel. For example, place a freestanding tub or double sink in plain view and use the same flooring and wall finishes throughout to create a seamless, calming look. This solution works especially well if you position the wet areas—such as the shower—a little further from the bed and ensure adequate ventilation. Can’t decide between a walk-in shower and a shower enclosure? Choose the option that best suits your usage and maintenance needs.
A partition for more privacy
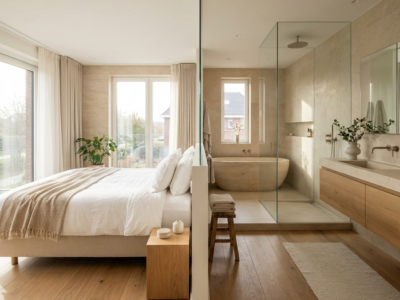
If you want an open feel but not a completely unobstructed view, a half-height wall, custom cabinet, or slim room divider is often the smartest choice. This allows you to separate the sleeping and bathing areas without losing the sense of space. A partition is especially practical if you get up early, share the room with someone else, or prefer not to look directly at the bathtub or sink from the doorway.
Compact ensuite bathroom with a walk-in shower and glass
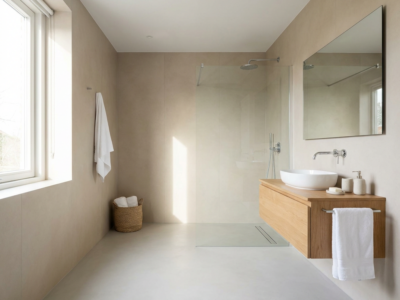
Even in a smaller bedroom, an ensuite bathroom is possible, as long as the layout remains efficient. A custom walk-in shower with a glass wall, a wall-mounted cabinet, and a compact sink keep the space light and open. Large tiles or sleek wall panels enhance that effect. In small rooms, be sure to avoid heavy furniture and too many loose accessories, because visual calm is what makes a compact ensuite bathroom comfortable.
An ensuite bathroom in the attic or next to a walk-in closet
An attic or spacious master bedroom lends itself well to a more luxurious suite layout. Placing a walk-in closet between the sleeping and bathroom areas naturally creates a smooth transition and provides extra privacy. In the attic, however, it’s important to consider drainage, ventilation, sloped ceilings, and headroom early on. If those technical fundamentals are in order, this layout often creates the most inviting atmosphere.
Pros and Cons of an En-Suite Bathroom
Why Many People Choose an Ensuite Bathroom
The biggest advantage of an en suite bathroom is convenience. You can walk directly from the sleeping area to the shower, tub, or sink, without having to go through a hallway or landing. Not only does this feel comfortable, but it also makes a larger bedroom more functional. In addition, an en suite bathroom offers a lot of design freedom. You can coordinate the materials, lighting, and colors of the bedroom and bathroom, giving the entire space a calmer and more luxurious look. Especially in homes with a spacious master bedroom or in houses that lack a second full bathroom, an ensuite can truly add value.
Points to Consider That You Shouldn't Underestimate
This luxury comes with a few practical drawbacks. Privacy is the best-known one. An open-concept bathroom is beautiful, but not always pleasant if you share the room. Noise, odors, and moisture also require attention; consider soundproofing and insulation in the bathroom to minimize disturbances in the bedroom. Furthermore, a poor layout can make the bedroom feel smaller and more cluttered. Especially in compact spaces, you need to carefully consider traffic flow, storage space, and the distance between the bed and the wet area. An ensuite works best when it’s thoughtfully designed and doesn’t feel like a bathroom that just happened to be placed in the bedroom.
What should you keep in mind when it comes to layout and budget?
Good layout starts with space. Leave enough clear walking space around the bed and make sure you don’t step directly into the shower’s splash zone when leaving the bedroom. Next, consider the technical aspects: ventilation, waterproofing, slope, drainage, and any additional floor load from a bathtub. Ventilation in the bathroom is especially essential, as moisture will otherwise linger too long in the sleeping area. Also consider sightlines from windows and doors to ensure privacy is maintained without making the room feel closed off.
What constitutes a realistic budget depends mainly on the technical aspects and the chosen layout. An ensuite bathroom with existing connections, a compact shower, and minimal modifications is usually more cost-effective than a completely new space with a freestanding tub, custom-made furniture, and rerouted plumbing. The biggest costs often aren’t related to the style, but rather to installation, ventilation, and custom work. Therefore, always have the layout and technical feasibility assessed during a consultation before choosing materials.
Frequently Asked Questions About an En-Suite Bathroom
What is the ideal layout for an en suite bathroom?
The best layout keeps dry and wet areas separate. Place the bed out of the direct path to the shower or tub, choose a logical spot for the sink, and use glass, a cabinet, or a wall as a subtle divider. This keeps the space open and practical.
Is it a good idea to have a toilet in an ensuite bathroom?
In a completely open layout, usually not. Privacy, odors, and noise make a toilet less pleasant when it’s in the same line of sight and usage area as the bed. If you still want a toilet, a separate alcove or enclosed section of the room usually works better.
What color makes an ensuite bathroom look its best?
Natural, muted tones tend to work best. Think warm white, sand, taupe, light gray, and wood-look finishes. These colors create a sense of cohesion between the bedroom and bathroom and stay looking good longer than highly trendy contrasts or busy prints.
Is an ensuite bathroom suitable for a small bedroom?
Yes, as long as you design it to be compact. A walk-in shower, wall-mounted fixtures, clear sightlines, and smart storage solutions may be all you need. The smaller the room, the more important it is to include only the features you actually use and to keep the design simple. If you’d like more guidance, check out the best layouts for small bathrooms.
How can you prevent moisture in the bedroom?
With proper mechanical ventilation, an open window whenever possible, and moisture-resistant materials. Don’t place the shower too close to fabrics, and make sure water can’t spread into the sleeping area. In an ensuite bathroom, ventilation isn’t a luxury—it’s a basic requirement.
From Inspiration to a Feasible Plan
If you want to bring the luxurious look of an en suite bathroom to an existing bathroom, a renovation approach that’s fast, neat, and well-planned will help. Refresh Bathrooms renovates entire bathrooms with minimal demolition and disruption, often in 1–3 days, using sustainable materials and transparent pricing. That way, inspiration becomes a reality.