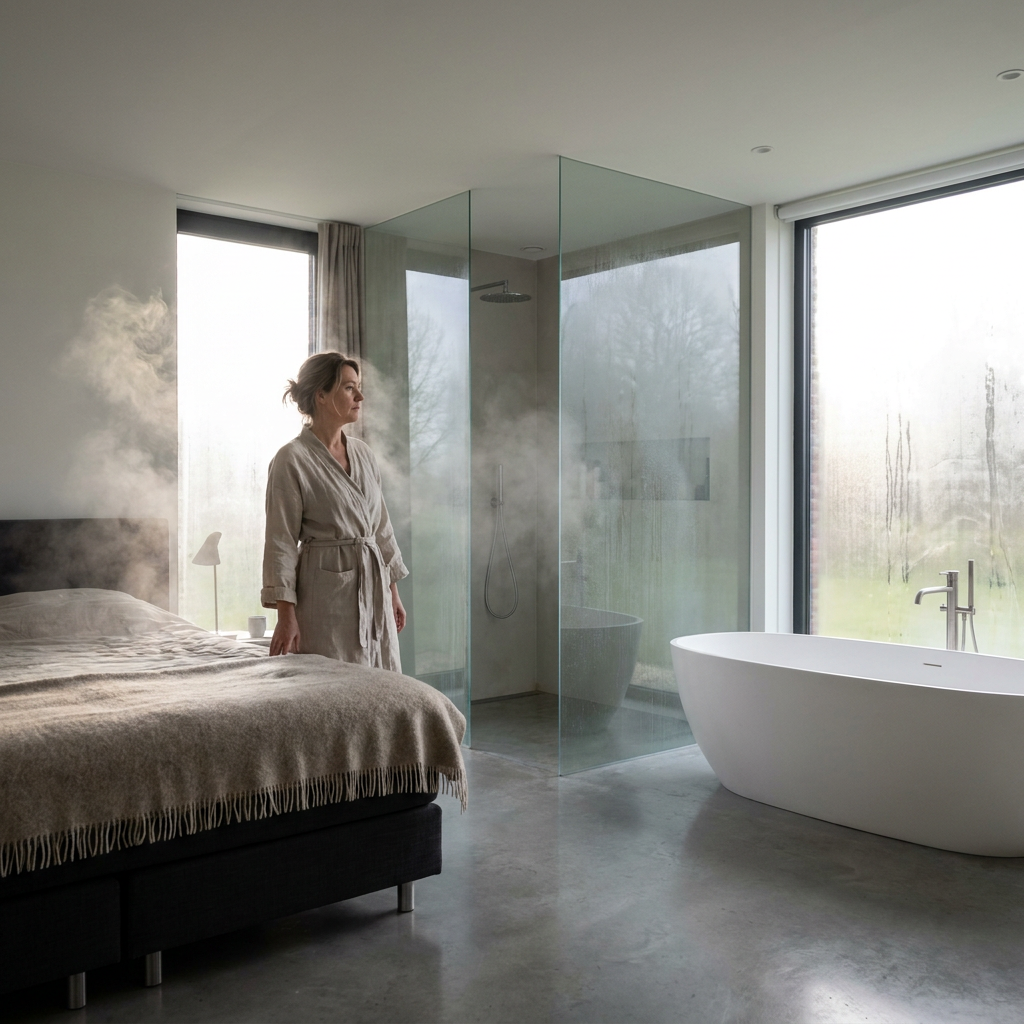
Disadvantages of an en suite bathroom
An en suite bathroom looks luxurious and offers quick access from the bedroom, but it also has clear drawbacks. Because the bedroom and bathroom are directly connected, you’re more likely to be bothered by noise, light, moisture, and odors, and you’ll have less privacy. The layout also has to be just right: in a smaller room, usable space is lost, and in a family setting, accessibility for others is often less practical. Are you unsure about having a bathroom attached to the bedroom? Then don’t just look at the aesthetics—focus especially on how the space will be used every day.
The biggest drawbacks in practice
Noise, light, and poorer sleep
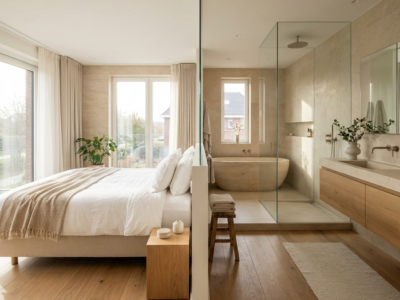
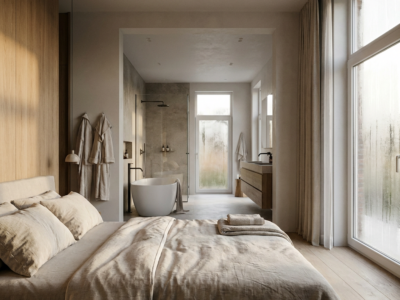
For many people, this is the biggest drawback. A shower, hair dryer, exhaust fan, or bright bathroom light can wake the other person, especially if you get up or go to bed at different times. Even small actions, like brushing your teeth or opening cabinets, suddenly become audible in the bedroom. In a separate bathroom, you can close the door and keep the disturbance to a minimum. With an open or semi-open en suite, that’s much more difficult. The less separation there is between the bed and the bathroom fixtures, the more pronounced this effect becomes. Practical tips for soundproofing and insulation in the bathroom can help minimize the disturbance.
Moisture, Condensation, and Odors in the Bedroom
Showering and bathing produce a lot of warm, humid air. Without proper ventilation, this air flows directly into the bedroom, which can lead to a stuffy feeling, condensation on windows, and, over time, damage to paint, furniture, or flooring. Materials that are less resistant to moisture require special attention. Odors also spread more quickly in an open layout. An open window helps, but is rarely sufficient without proper mechanical ventilation. In an en suite bathroom, ventilation is therefore not a luxury, but a basic requirement. Read more about bathroom ventilation for effective solutions.
Less privacy for partners, children, and guests
An en suite works best when the bathroom is truly part of a single bedroom. In a family setting or when you regularly have guests, this can be inconvenient, because others can’t always easily access the space without walking through the bedroom. Privacy is also a factor within a relationship. Not everyone wants to share sight, sound, or routines during moments that are normally meant to be private. That’s why having a toilet in an en suite is often discouraged. Technically, it’s possible, but in terms of odor and privacy, it’s rarely the most pleasant choice. Do you still want a toilet in the en suite? Consider installing a timer-controlled toilet vent to minimize odors.
Wasted space and a difficult layout
A bathroom in the bedroom takes up space not only for a shower, tub, or sink, but also for walking room and a clear separation between wet and dry areas. As a result, a small or medium-sized bedroom can quickly feel cramped. It also makes it more complicated to position the bed, closets, and doors. A freestanding tub or large walk-in shower can be beautiful, but it requires more space than many people realize at first. If the floor plan becomes too cramped, you’ll have to compromise on comfort in both areas: sleeping and bathing.
Higher costs and technical limitations
Building an en suite bathroom is usually more expensive than renovating an existing bathroom. Pipes sometimes need to be rerouted, drainage and ventilation require extra attention, and not every floor or wall is automatically suitable for the desired layout. Glass walls, sliding doors, and custom work also increase the budget. In existing homes in particular, it often turns out that a great idea requires more structural work than expected. A thorough assessment beforehand prevents design preferences from clashing with technical constraints or costs. Additionally, prevent water damage by focusing on waterproofing the shower area early on.
Here's how to minimize the drawbacks
Many problems cannot be completely eliminated, but they can be significantly reduced with a smart approach. These choices often make all the difference:
| Subject | Practical Choice |
|---|---|
| Sound and Light | Choose quiet ventilation, dimmable lighting, and a lockable partition between the sleeping and bathing areas. |
| Moisture | Combine mechanical exhaust with natural ventilation and use materials that are resistant to moisture. |
| Privacy | Use a glass wall, sliding door, or half-height partition, and preferably keep the restroom separate. |
| Layout | Make sure to map out walking routes and open space carefully before choosing plumbing fixtures or a bathtub. |
| Costs | Limit the relocation of pipes whenever possible, and have the technical feasibility assessed in advance. |
When is an en suite bathroom a good idea, and when isn't it?
An en suite bathroom is usually best suited for a spacious master bedroom, a guest room, or a home with multiple bathrooms. That way, you can enjoy the convenience without others having to share the same space. Do you have only one family bathroom, a small bedroom, or significantly different sleep schedules? In those cases, the drawbacks often outweigh the benefits. The right choice, therefore, depends less on trends and more on your living situation, privacy needs, and available square meters.
Frequently Asked Questions About the Drawbacks of an En Suite Bathroom
Is an en suite bathroom suitable for a small bedroom?
Only if the layout is very efficient. In small rooms, problems with walking space, storage space, and ventilation tend to arise more quickly. A compact shower setup usually works better than a bathtub in such cases.
Do you always need extra ventilation?
In practice, yes. Because moisture is released right next to the sleeping area, effective mechanical ventilation is highly recommended. Simply opening a window is usually not enough for daily use.
Is a separate toilet better than a toilet in the bathroom?
Usually, yes—especially with an en suite. A separate toilet provides more privacy and reduces odors in the bedroom. That makes the space more pleasant for everyday use.
Is an en suite bathroom impractical with children or guests?
That may certainly be the case. If others have to walk through the bedroom to get to the bathroom, the layout becomes less practical and less private. In family homes, a bathroom off the hallway is often more functional.
Is it possible to renovate an en suite bathroom with minimal disruption?
That depends on the current situation. If the basic layout is right and few structural changes are needed, a renovation can often be completed more quickly and neatly. Refresh Bathrooms works with you to design a practical layout and carries out a complete bathroom renovation using sustainable materials, with minimal demolition and as little mess as possible. In suitable situations, this can even be done in 1 to 3 days.