A family bathroom has to handle a lot: multiple users, busy morning rushes, wet towels, and personal care products that seem to be scattered everywhere. With a smart renovation, you can create a space that’s calmer, safer, and more practical for the whole family.
Don't start with the wall color—start with how the space is used on a daily basis. Who uses the bathroom and when? What's currently missing, and which elements need to withstand years of heavy use?
Start with your family's routines
First, identify the peak times. Is it especially busy around the sink, is there not enough space to shower, or is cleaning up the biggest frustration? Those answers will help you determine a layout that works for your family and prevent you from investing in choices that look nice but aren’t practical.
Think ahead, too. Young children become more independent, the need for personal care products increases, and a bathroom should ideally remain functional even as the family situation changes.
8 Tips for a Practical Family Bathroom
1. Pay close attention to the sink
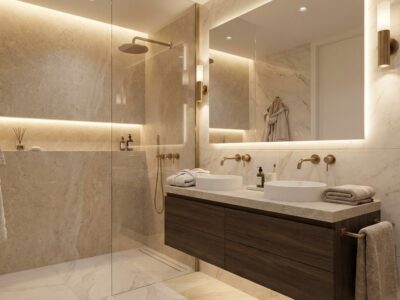
The sink is often the busiest spot in the bathroom. If there is enough width available, a vanity with two sinks can reduce wait times while brushing teeth and getting ready. In a more compact space, a wide single sink with ample counter space may be the better choice.
Make sure there's room for everyday items without cluttering the countertop. This makes cleaning easier and instantly gives the bathroom a tidy look.
2. Choose storage space based on how you'll use it
A family needs more than just a cabinet under the sink. Combine enclosed storage space for supplies, towels, and cleaning products with an accessible spot for items used every day. A bathroom cabinet, mirror cabinet, or additional cabinet can help give each family member a designated spot.
Keep products that are not intended for children out of reach. This will not only keep the bathroom organized, but also safer.
3. Keep the walking path clear
A well-designed layout prevents family members from getting in each other's way. When designing the space, make sure to leave enough clearance to open drawers, cabinet doors, and the shower door. Don't place items that are used at the same time too close together.
By arranging the sink, shower, and toilet in a logical layout, even a smaller bathroom feels more spacious and serene.
4. Make the shower suitable for daily use
A walk-in shower is practical when the bathroom gets a lot of use. Choose a layout that’s easy to access and simple to keep clean. A thermostatic faucet helps maintain a more stable water temperature, which is especially nice when children are showering. Can’t decide between a walk-in shower and a shower enclosure? Choose the option that best suits your usage and cleaning needs.
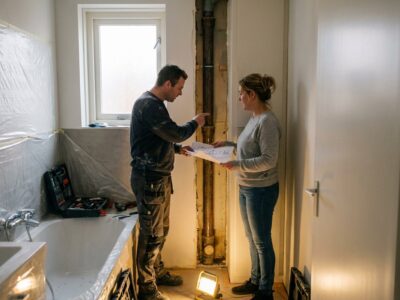
During the renovation, also check whether the drainage, ventilation, and any pipes still meet the family’s needs. These elements deserve special attention, especially if the family showers daily. Read more about ventilation during a bathroom renovation to prevent moisture and mold problems.
5. Only consider a bathtub if it really fits
A bathtub is great for young children and relaxing for adults, but it shouldn’t make the rest of the bathroom feel cramped. So consider the available space, the type of shower you want, and the storage space you need. If a freestanding bathtub isn’t feasible, a different layout might offer more everyday comfort.
6. Choose materials that are easy to maintain
In a family bathroom, people shower, spill things, and clean more often. That’s why you should choose durable, moisture-resistant finishes that are easy to maintain. Fewer seams and hard-to-reach corners usually mean less cleaning. Check out our maintenance-free bathroom tips, too.
At Refresh Bathrooms, we can carry out a complete bathroom renovation for homeowners with minimal demolition and removal work. Wall and floor solutions can help create a fresh, low-maintenance look without lengthy renovations.
7. Don't forget about safety
A wet bathroom makes slip-resistant solutions for the shower and bathroom especially important. Avoid sharp, protruding edges whenever possible, and keep electrical fixtures in a safe location. Good, even lighting also helps with washing, grooming, and cleaning.
Ventilation is also important. By effectively removing moisture, you can reduce condensation and keep your bathroom more comfortable and durable.
8. Plan the renovation around the family's schedule
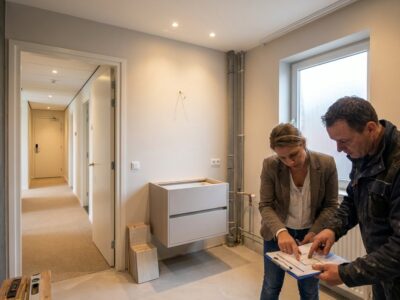
Being without a bathroom for a while can often be difficult for a family. Discuss in advance which parts will be replaced, what preparations are needed, and how long the work is expected to take. Also, make arrangements regarding access to the home and practical accommodations during the renovation.
Refresh Bathrooms handles complete bathroom renovations, from consultation and planning to installation by our own team of installers. Depending on the scope of the work, entire bathrooms are typically renovated in 2 to 5 days, with minimal disruption.
In what order should you renovate a family bathroom?
A well-planned sequence of steps prevents delays and unnecessary additional costs. In general, a bathroom renovation proceeds as follows:
- Determining needs and space: identify daily usage patterns, bottlenecks, and desired amenities.
- Layout and planning: Determine the location of the shower, vanity, toilet, storage space, and any plumbing.
- Check technical details: assess drainage, water lines, electrical systems, and ventilation before selecting the finishes.
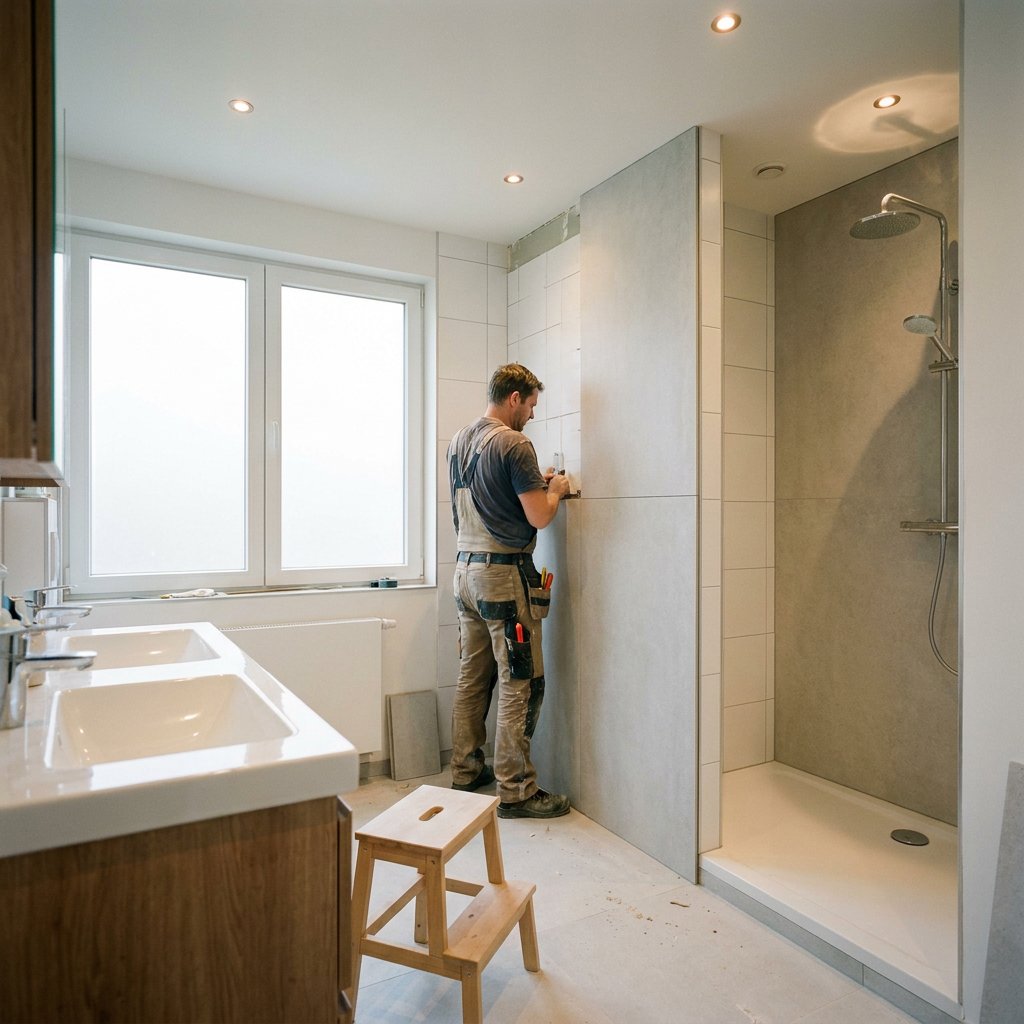
- Renovate the plumbing and finishes: install the chosen shower, flooring, bathroom cabinetry, toilet, and any ceiling finishes.
- Finishing and Inspection: Check the connections, caulking, drainage, and ventilation before the bathroom is put into heavy use.
A step-by-step plan for your bathroom renovation helps you coordinate your choices. For example, this prevents a situation where a beautiful piece of furniture leaves insufficient space for a shower door, or where storage space has to be added later.
Renovating Without Unnecessary Disruption
When it comes to a family home, speed is important, but a good result remains the top priority. A renovation method that involves minimal demolition can help minimize dust, debris, and inconvenience. This is especially nice when you continue to live in your home during the work.
Would you like to discuss how your family bathroom can be laid out more efficiently and renovated? Request a no-obligation consultation with Refresh Bathrooms in Pijnacker or Lelystad. Check out more inspiration and advice on bathrooms.
Frequently Asked Questions About Renovating a Family Bathroom
How much storage space does a family bathroom need?
That depends on the number of users and your routines. Be sure to allow space not only for daily toiletries, but also for towels, supplies, and a place to safely store your belongings. Multiple smaller storage areas often make things more organized than a single, crammed cabinet.
Can a small bathroom work for a family?
Yes. The best layout for small bathrooms calls for a clear layout, plenty of closed storage space, and a well-chosen shower setup. It’s better to choose features that are practical for everyday use rather than elements that take up a lot of space but are rarely used.
Do you always have to replace the plumbing during a bathroom renovation?
Not always. It depends on the condition of the existing plumbing and whether the layout is changing. If the shower, sink, or toilet is being moved to a different location, the plumbing may need to be modified. Have this assessed in advance to ensure the renovation plan is technically sound.