When renovating a bathroom, ventilation is often not considered until late in the process, even though it makes a big difference in comfort, moisture control, and the room’s lifespan. Proper bathroom ventilation helps reduce condensation, mold, and stale air, so it should be included in the renovation plan from the very beginning. If you’re renovating your bathroom, this is the perfect time to also assess the existing drainage, electrical wiring, and air supply.
At Refresh Bathrooms, ventilation is an integral part of the bathroom renovation, just like other electrical work such as lighting and outlets. This ensures that the new bathroom is not only more attractive, but also practical and pleasant to use.
Why Ventilation Is So Important in a Renovated Bathroom
A bathroom is exposed to a lot of moisture every day. When you shower or take a bath, warm, humid air forms and condenses on cooler surfaces such as mirrors, ceilings, grout, and furniture. Without proper drainage, that moisture lingers.
You can often tell right away by a fogged-up mirror or a room that stays damp for a long time. In the long run, more serious problems can also arise, such as mold growth, peeling finishes, unpleasant odors, and extra wear and tear on the bathroom. Especially when renovating, you want to prevent a new bathroom from being prematurely compromised by moisture problems.
If you'd like to read more about related renovation topics, be sure to check out the articles in the bathroom category.
Including Ventilation in the Renovation Plan
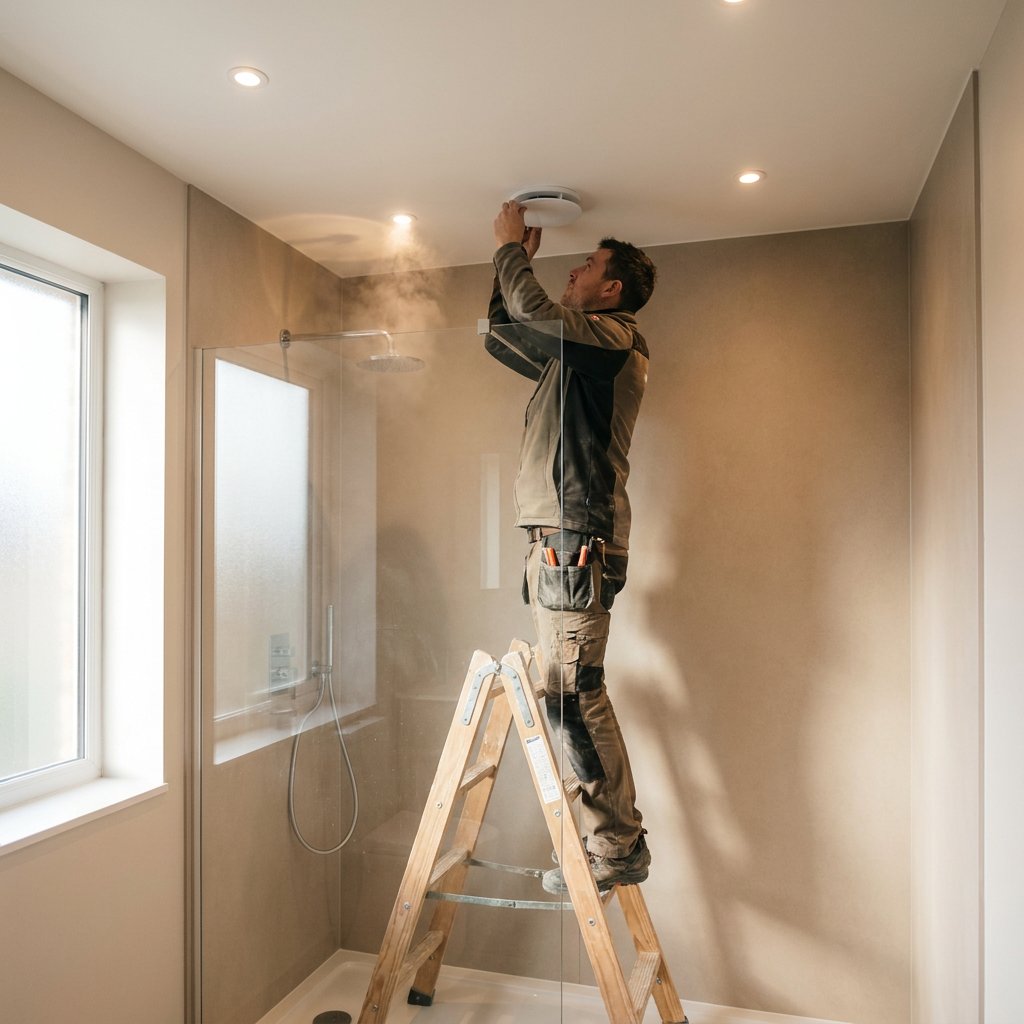
When renovating a bathroom, ventilation involves more than just installing a fan. The specific conditions in the home determine what is practical and feasible. Consider the bathroom’s location, the presence of an existing exhaust vent, the available electrical outlets, and how air can flow in and out of the room.
That is why it is a good idea to consider the following in advance:
- the current ventilation in the bathroom
- the distance to a drain or existing sewer line
- whether there is sufficient airflow
- the layout of the new bathroom
- the location of the shower, toilet, ceiling, and lighting
If you wait until the end of the project to assess ventilation needs, you’re more likely to face installation constraints, extra work, or a solution that doesn’t fit as well with the renovated bathroom.
Need more guidance on the preparation process? Read the schedule for your bathroom renovation.
What type of ventilation is best for a bathroom renovation?
The best solution depends on the existing situation. Many homes already have some form of drainage system, but its capacity or functionality doesn’t always fit well with the new bathroom. Sometimes all that’s needed is replacement or modification; other times, ventilation needs to be better integrated into the renovation design.
When making a choice, people usually consider the following questions:
- Is there already a mechanical drainage system in place?
- Is the current ventilation sufficient for the room?
- Will there be a new layout with more private areas or a larger shower?
- Will the electrical system also need to be modified for ventilation and controls?
So there isn't a single standard solution that's best for every bathroom renovation. What matters is that the drainage system is logically tailored to the space and the bathroom's intended use.
Are you renovating a floor or an attic space? Then check out “Renovating an Attic Bathroom: Tips on Key Considerations for Drainage and Ventilation.”
What should you look for when choosing bathroom ventilation?
When evaluating ventilation in a renovation project, a few points are particularly important. This will help ensure that your new bathroom doesn’t just look sleek but also remains comfortable in practice—not too humid or stuffy.
Sufficient capacity
The ventilation system must be appropriate for the size of the bathroom. A commonly used rule of thumb is:
length × width × height × 10 = required capacity in m³ per hour
Example: A bathroom measuring 3 x 2.5 x 2.4 meters has a volume of 18 m³. Multiply that by 10, and you get a rough estimate of 180 m³ per hour.
Effective removal of moist air
It’s not just the ventilation itself that matters, but also the path the air takes. The more difficult the exhaust flow, the greater the impact it can have on performance. That’s why it’s a good idea to check right away during a renovation whether the existing setup makes sense for the remodeled bathroom.
Air Supply
Ventilation only works well if fresh air can also enter the room. Without a fresh air supply, the system has to work harder, and moisture often lingers longer. This is an important consideration during a renovation, especially if the bathroom is sealed off more tightly than before.
Noise Level
A system that is too loud can be disruptive during everyday use. This is especially something to consider when making your choice in homes where the bathroom is located close to the bedrooms. Noise is not only related to the ventilation system itself, but also to the installation and the exhaust configuration.
Signs that the current ventilation is not adequate
A renovation is a logical time to address existing problems. These signs often indicate that the current ventilation system is inadequate:
- The mirror stays fogged up for a long time after showering
- Mold is growing on sealant edges, the ceiling, or in the joints
- The bathroom often smells musty
- the room remains damp or clammy for a long time
- paint or finish peels off more quickly
If you notice one or more of these issues, a purely cosmetic renovation is usually not enough. In that case, it’s a good idea to make ventilation a key part of the renovation. For maintenance tips to help prevent moisture and mold, check out the guide on keeping your bathroom clean and fresh.
What factors affect the costs?
The cost of ventilation in a bathroom renovation depends on the existing situation and the modifications required. If ventilation is already in place and only needs to be modified or replaced, the process is generally simpler than if plumbing or electrical work also needs to be modified.
Factors that influence costs include:
- whether ventilation is already in place
- whether the electrical system needs to be modified
- the location of the bathroom and the drain
- the scope of the renovation as a whole
- in combination with other work on ceilings, walls, or interior layout
Since ventilation is often part of a complete bathroom renovation, it’s a good idea to include it right from the quote stage. This will give you a more realistic picture of the overall project and help you avoid surprises during construction.
Smartly Combining Ventilation with a Complete Bathroom Renovation
The biggest advantage of incorporating ventilation into a complete bathroom renovation is that everything can be considered as a cohesive whole. The layout, lighting, ceiling design, and electrical systems will then be better coordinated. Not only does this result in a neater finish, but it also prevents the need for further adjustments down the line.
For many homeowners, that is precisely the benefit of a comprehensive approach: rather than fixing individual issues one by one afterward, they can renovate the bathroom properly all at once. Especially in a space that sees heavy daily use, this pays off in terms of comfort and durability.
Frequently Asked Questions About Ventilation During a Bathroom Renovation
How much does it cost to have a ventilation system installed in the bathroom?
That depends on the existing situation. If a suitable connection or drain is already in place, the modifications are usually less extensive than when electrical or drainage systems also need to be modified. For a complete bathroom renovation, it is therefore best to evaluate ventilation as part of the overall plan.
Is ventilation required during a renovation?
In practice, a bathroom must be properly ventilated to minimize moisture problems and ensure it’s comfortable to use. The exact requirements depend on the home and the nature of the work. That’s why it’s wise not to view ventilation as an afterthought, but as an integral part of the renovation plan, using a bathroom renovation checklist.
What is the best ventilation for a bathroom?
The best solution is the one that suits the space, the existing home, and how the bathroom is used. There is no one-size-fits-all system that is always the best. What matters more are sufficient capacity, a logical drainage system, and good ventilation.
How much does it cost to replace the mechanical ventilation system in the bathroom?
This, too, varies depending on the situation. Simply replacing the system is different from upgrading the ventilation as part of a broader bathroom renovation. The costs are primarily determined by what’s already in place and what additional work is required. Anyone who also wants to know how long a bathroom renovation takes will gain a better understanding of the planning involved in this type of project.
If you also want to avoid overlooking ventilation, be sure to check out the common mistakes made during bathroom renovations. If you’re ready to take the next step, you can also have a bathroom renovation done.