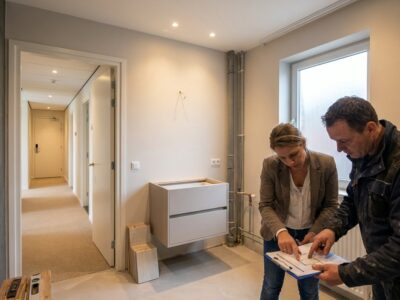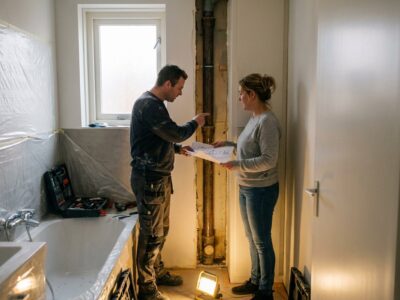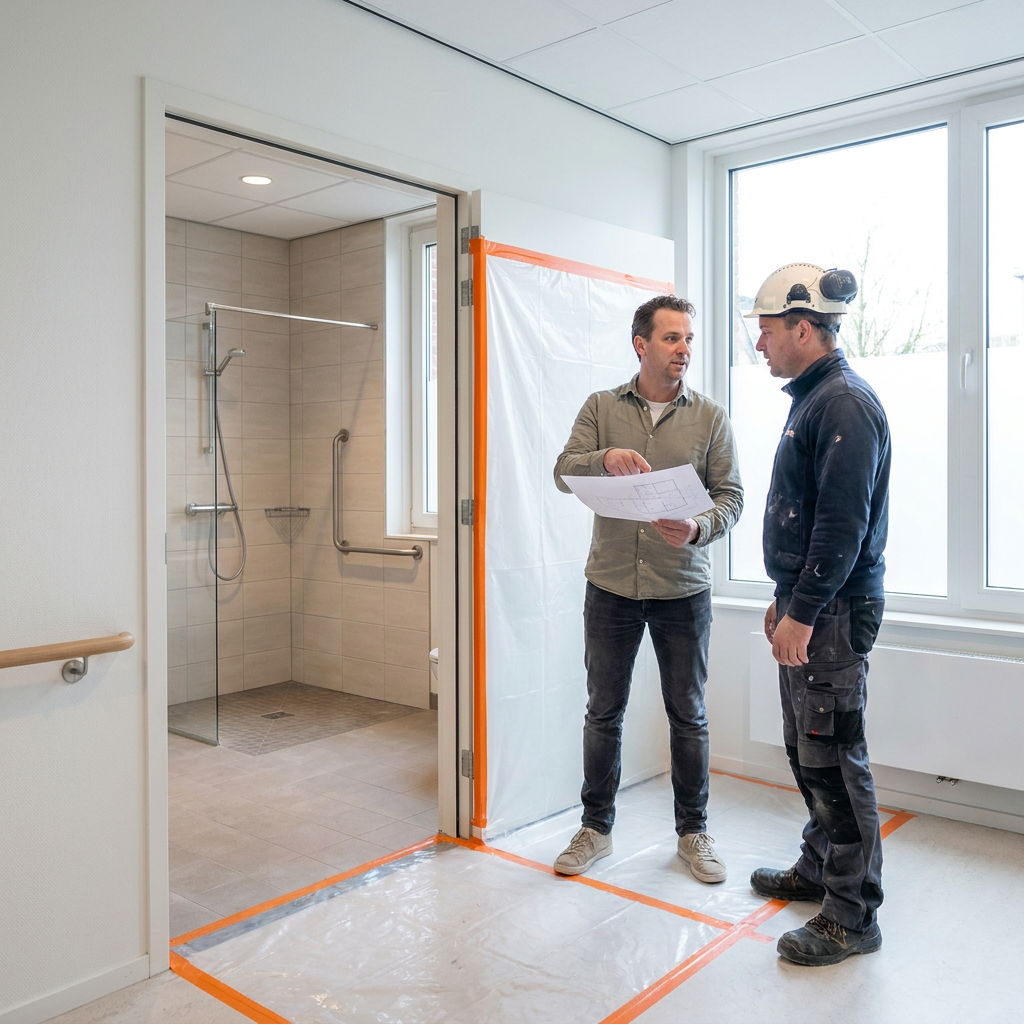
A commercial bathroom renovation in a healthcare facility stands or falls on proper phasing. You’re not only dealing with technical aspects and finishes, but also with continuity of care, hygiene, safety, and the availability of restroom facilities for residents, clients, and staff. That’s precisely why an approach that makes sense in a private home doesn’t automatically work in a healthcare setting. For B2B projects, our renovation services for organizations and institutions align seamlessly with these needs.
The key point is simple: never renovate based solely on construction logic, but always on usage logic. This means first identifying which bathrooms are critical, then determining which groups of residents can temporarily use alternative facilities, carrying out the work cluster by cluster, and checking after each phase to ensure the space is safe and immediately usable. This way, you avoid unnecessary disruption and maintain control over scheduling, costs, and quality.
Below, you can read about which phasing models work best in practice, the order in which the work should be carried out, and how to minimize disruption during construction.
Why Renovations in a Healthcare Setting Must Be Planned Differently
In a healthcare facility, a bathroom is not just an ordinary room, but an essential part of the daily care process. Any downtime directly affects residents’ comfort, personal care, staff operations, and sometimes even medical or mobility-related support. That is why planning must take into account more than just the availability of skilled professionals.
Key factors include residents’ independence, peak times in care, walking routes, hoists or assistive devices, cleaning protocols, and whether a temporary shower or toilet solution is needed. The technical situation also plays a role. If multiple bathrooms are connected to the same plumbing riser, a minor intervention in one location can affect multiple rooms or departments. Similar considerations apply to restroom renovations for businesses, especially when work is carried out in phases by wing or floor.
Effective phasing therefore combines four objectives: continuity of care, minimal disruption, safe implementation, and predictable lead time. Those who do not take these four factors into account from the start often end up facing delays, improvisation, and additional costs later on.
Which phased approach is right for your healthcare facility?
There is no single standard model that fits every location. The best choice depends on the type of building, the number of identical bathrooms, the level of care required, and the building’s technical layout. In practice, the phasing models listed below are typically used.
| Phasing Model | When appropriate | Key advantage | Point to Note |
|---|---|---|---|
| Per bathroom | Small facilities or residents with high care needs | Maximum control per resident or room | The total project duration is often longer |
| By wing or department | Larger venues with backup options | Efficient logistics and fewer changes in the construction process | Temporary sanitation facilities must be properly organized |
| By section or floor | Buildings with stacked utility corridors | Technically efficient when making adjustments to water and drainage systems | Close coordination with staffing and availability is necessary |
| Sample Bathroom Plus Rollout | Routine renovation of many similar bathrooms | Mistakes and decisions are validated early on | Decisions regarding details must be well-defined in advance |
At many healthcare facilities, a combination of approaches works best: first, a pilot bathroom, followed by renovations on a department-by-department or pipe-run-by-pipe-run basis. This gives you certainty in advance regarding material choices, dimensions, and the sequence of work, while allowing the later phases to be carried out more quickly and consistently.
A Practical Phased Plan for a Bathroom Renovation in a Healthcare Facility
1. Start with a technical and functional assessment
For each bathroom, assess not only the condition of the walls, floor, fixtures, and plumbing, but also how the space is used. Which residents need additional assistance? Are there any adapted features in place? Does the new layout need to accommodate assistive devices, assisted bathing, or wheelchair access? This assessment ensures that a technically sound plan does not turn out to be unworkable in practice.
2. Prioritize based on risk, urgency, and staffing levels
Not every bathroom needs to be renovated at the same time. It’s often smarter to first renovate areas at risk of leaks, wear and tear, poor hygiene, or unsafe steps. Combine that with occupancy data: rooms that are temporarily vacant or departments with alternative options are logical starting points. This creates a feasible sequence that makes sense both technically and operationally.
3. Start by designing a sample bathroom
A prototype bathroom is particularly valuable when dealing with larger numbers of similar units. It allows you to verify whether the chosen materials, dimensions, installation sequence, and finishes work well in practice. It also enables healthcare staff and facilities managers to immediately assess whether the space is easy to clean and safe to use. Be sure to take into account the requirements regarding electrical systems and safety zones in the bathroom. Any refinements you make here will prevent delays in all subsequent phases.
4. Plan the implementation by logical cluster
Next comes the phased rollout. Choose clusters that can be practically isolated, such as by hallway, by department, or by floor. Determine in advance which rooms will be out of service, how long that will last, where temporary facilities will be located, and who is responsible for authorizing their use after completion. The fewer individual exceptions you have during this phase, the tighter the schedule will remain.
5. Review and deliver each phase in a form that is immediately usable
Don’t wait until the entire project is finished to begin testing. At each phase, you must check for watertightness, slope, caulking, drainage capacity, ventilation, safety, and ease of cleaning. It’s also a good idea to verify whether the space is immediately usable in daily care practice. Only after this inspection should you approve the bathroom or cluster for use.
6. Conduct a brief evaluation before the next phase begins
A brief evaluation after each phase prevents minor problems from recurring. Examples include walking routes that turn out to be inconvenient, deliveries that arrived late, or additional coordination that was needed with the care team. In serial renovations, the greatest gains often come not from working harder, but from making smarter adjustments between phases.
In what order should you renovate the bathroom?
The sequence of work in each bathroom must be well-organized, especially when speed and minimizing disruption are important. The safest and most practical sequence is usually as follows. See also practical tips for planning a bathroom renovation.
-
First, coordinate the bathroom reopening with the healthcare, facilities, and cleaning departments. This involves arranging for temporary facilities, access times, traffic routes, and the protection of adjacent areas.
-
This is followed by the dismantling or partial removal of existing components. In healthcare projects, the goal is usually to avoid unnecessary demolition work, as this directly leads to more dust, noise, and downtime. Whenever possible, consider renovating without demolition or dismantling work to minimize disruption.
-
Next, the plumbing, drainage points, and electrical systems are inspected and modified as needed. This is also the time to consider future needs, such as additional support points, modified faucets, or improved ventilation.
-
Next, the subfloor is repaired and made waterproof. In a shower area, proper slope, connection to the drain, and a durable water barrier are essential, because mistakes here are difficult and costly to fix later on.
-
Only then do wall and floor finishing, the installation of plumbing fixtures, and the connection of accessories take place. In fast-track renovation projects, this is precisely where a lot of time is saved when working with systems that require less demolition and drying time.
-
Finally, testing, cleaning, and approval for use take place. Only once the bathroom is in good technical and operational condition will the next user or department resume operations.
This sequence may seem obvious, but in practice, delays often occur precisely because tasks are scheduled too early or in the wrong order.
Here's how to minimize disruption to residents and staff
Minimizing disruption doesn’t start on the first day of construction, but during the planning phase. A healthcare facility benefits from a renovation approach that is predictable and in which everyone involved knows what will happen and when. This applies to residents and their families, but just as much to care teams, housekeeping, and maintenance staff.
Practical measures that really make a difference include:
- Arrange for temporary shower and restroom facilities in advance (such as a temporary shower during renovations)
- Clearly separate work areas from pedestrian routes
- Align fixed work hours with care needs
- Take dust and noise control into account when choosing a renovation method
- Organize daily cleaning and safe clearance
- Manage pipe stagnation to prevent hygiene and Legionella risks
Communication is just as important as technology. Residents and staff want to know, above all, which spaces are unavailable and when, how long that will last, and what the alternative is. Brief, regular updates for each phase work better than a one-time project plan that becomes outdated after just two weeks.
At facilities with vulnerable residents, it’s also a good idea to include quiet zones, screening, and clear signage in the planning. This helps prevent confusion, unsafe situations, and extra pressure on the care team.
Timeline for a Phased Bathroom Renovation
The turnaround time consists of two parts: the renovation time per bathroom and the total project duration of all phases combined. That distinction is important. In many cases, a single bathroom can be renovated within 1–3 days using a rapid renovation method, while the entire process for a department or location takes longer due to site surveys, logistics, handover schedules, and coordination among parties.
Factors that primarily influence the total duration include the number of bathrooms, the degree of standardization, technical modifications to plumbing, the available contingency capacity, and the chosen phasing. A serial project with many similar bathrooms is usually easier to plan than a site with many exceptions per bathroom.
Those who build a pilot bathroom first and then work in clusters generally achieve the most predictable lead time.
What determines the cost of a phased renovation?
When renovating a bathroom in a healthcare facility, the costs are not determined solely by materials and installation. The phasing of the project itself also plays a role. Working in small steps often provides more control and causes less disruption, but may require additional logistical arrangements and temporary facilities. On the other hand, a smart, serialized approach can actually yield benefits through repetition, shorter installation times, and lower failure costs.
The main cost drivers are usually:
- the number of bathrooms to be renovated and the extent to which they are identical
- whether or not there will be extensive demolition work
- modifications to plumbing, drainage, ventilation, and electrical systems
- accessibility modifications and special care services
- the need for temporary restroom facilities or circulation routes
- the desired implementation pace and schedule for each phase
For healthcare facilities, a transparent overall budget is often more valuable than just a basic price per bathroom. That way, you can also see what the chosen phasing means from an operational standpoint.
When is a quick renovation method particularly appealing?
For healthcare facilities, lost time is often more costly than initially anticipated. This is due not only to construction hours, but primarily to the loss of usable space, additional pressure on staff, and the need for temporary facilities. For this reason, a renovation method involving minimal demolition and a short installation time is often a good option, especially for large-scale projects.
When existing surfaces can be partially preserved and the new finish is installed quickly, the amount of dust, debris, and drying time is reduced. This makes scheduling easier to manage and minimizes disruption in the building. Durable, low-maintenance materials are also a major advantage for bathrooms that see heavy daily use.
Refresh Bathrooms uses a fast, turnkey approach that allows complete bathrooms to be renovated in 1–3 days in many cases, with minimal disruption and clear pricing agreements. For locations where continuity and speed are key considerations, this can be a practical alternative to traditional renovations that involve extensive demolition work.
Frequently Asked Questions About Phasing in Bathroom Renovations at Healthcare Facilities
In what order should I renovate the bathroom?
Start with assessment and planning, then arrange for temporary accommodations, followed by dismantling and technical modifications, waterproof the space, install the new finishes and plumbing fixtures, and finish with testing and approval. In healthcare settings, coordination with the daily care schedule is essential at every step.
Can I have my bathroom modified under the Wmo?
The Wmo is generally intended for individual home modifications arranged through the municipality. In the case of a care facility or assisted living complex, funding for renovations often comes from the owner, operator, or a real estate and maintenance budget. If the situation involves a specific resident, it is advisable to seek customized advice.
After how many years does a bathroom in a care facility need to be replaced?
There is no set timeframe for this. Replacement depends on the intensity of use, maintenance, hygiene, safety, and technical condition. In practice, renovation is often needed sooner if leaks, slippery surfaces, difficulty in cleaning, or outdated facilities hinder daily use.
How much does a complete bathroom renovation cost, including installation?
That depends heavily on the type of bathroom, the desired finish, accessibility features, and the chosen phasing. For healthcare projects, it is important to consider not only installation costs, but also demolition, logistics, temporary facilities, and the impact on the facility’s occupancy.
How many bathrooms can you renovate at the same time?
That depends on the availability of alternative spaces, the level of care required, and the building layout. Technically, greater simultaneity can be efficient, but operationally, it isn’t always the best approach. Often, a cluster-based approach works best: it maintains sufficient momentum in the project without residents and staff getting bogged down by a shortage of available restroom facilities.
Will residents have to move out temporarily during the renovation?
Not always. With proper planning, residents can often remain on-site and temporarily use another bathroom or restroom. However, if care needs are high or a room becomes temporarily unusable, a short-term move within the facility may be the safest solution.
Want to have your renovation plan reviewed?
Would you like to know which phasing plan best suits your location, building, and care process? Refresh Bathrooms would be happy to work with you during a consultation to develop a quick and practical approach that minimizes disruption, uses sustainable materials, and includes clear pricing agreements. This way, you’ll have clarity in advance regarding the planning, execution, and feasibility of each phase.