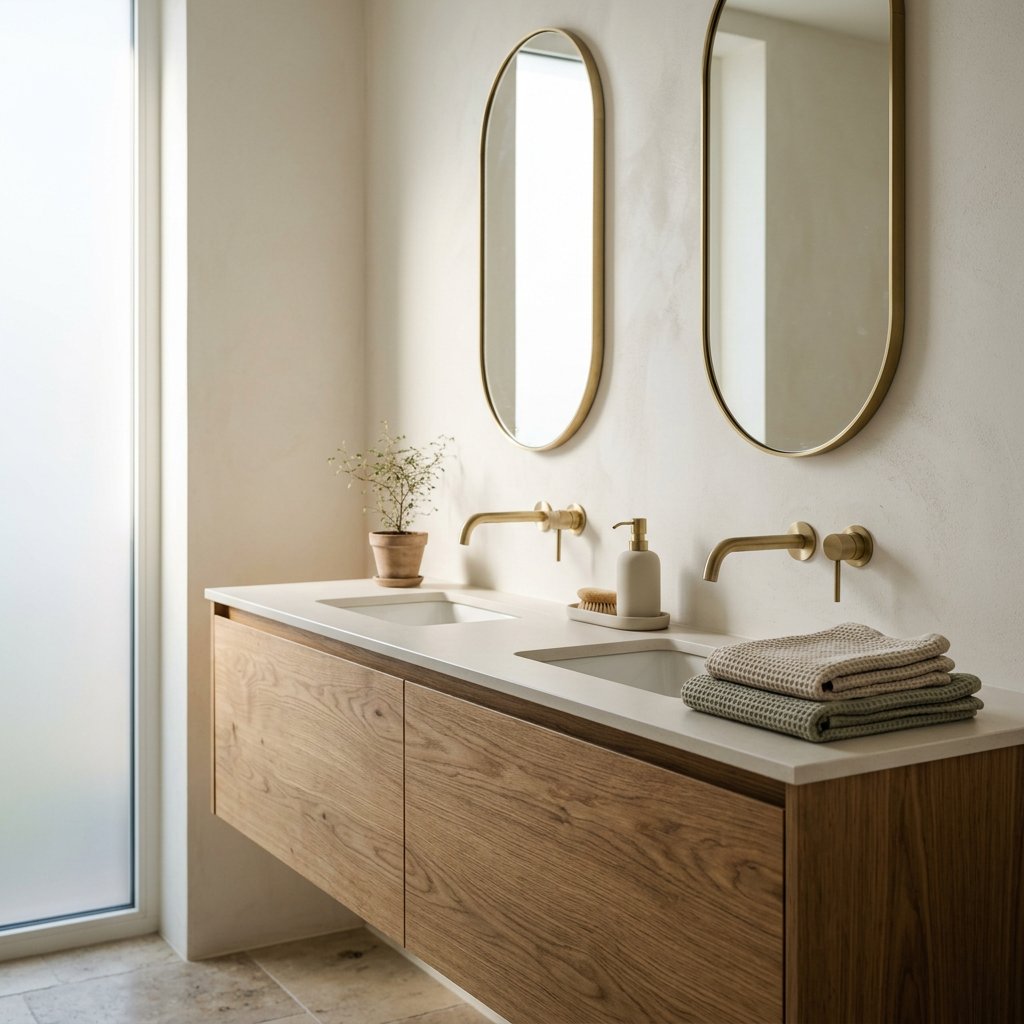
Single or double sink: Which one is right for your bathroom?
The short answer: a single sink is often the best choice if your bathroom is compact or if you’re usually the only one using the space. A double sink becomes particularly useful when two people regularly brush their teeth, get ready, or share the bathroom during the morning rush. So the choice isn’t just about aesthetics. Available wall width, ease of movement, storage space, and the location of faucet and drain points are just as important. If you decide this early on in your bathroom renovation, you’ll avoid future hassles with cabinet width, mirror size, faucet locations, and the drain. Unsure because of limited space? Check out the best layouts for small bathrooms.
What Your Choice Really Depends On in Practice
| Practical point | Single-bowl sink | Double sink |
|---|---|---|
| Daily use | This is handy if you mostly use the bathroom by yourself. | It's great when two people often use the bathroom at the same time. |
| Space requirements | Keeps the setup more compact and simpler. | Requires more wall width and sufficient clearance. |
| Comfort | Only one stop, so it's less suitable for the actual morning rush hour. | Two service locations mean more convenience and less waiting. |
| Cleaning | Less plumbing and fewer surfaces to maintain. | More edges, faucets, and sinks to clean. |
| Appearance | Understated, practical, and often more logical in smaller bathrooms. | Luxurious, spacious, and often with a hotel-like atmosphere. |
| Technology and Furniture | It's usually simpler with a single drain and more free cabinet space. | Requires better coordination regarding faucets, drainage, and drawer organization. |
Do you share the bathroom with several family members and want to cut down on wait times? Then read “Renovating a Family Bathroom: Practical Tips for Making Practical Choices About Single or Double Sinks.”
How Much Space You Really Need in the Bathroom
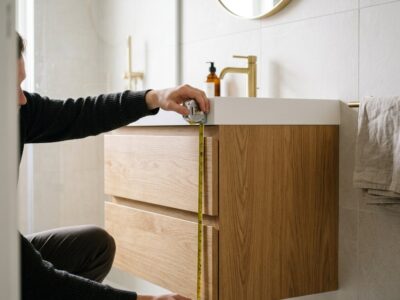
For small bathrooms or guest bathrooms, about 60 cm is often sufficient. In many main bathrooms, 80 to 100 cm is a comfortable, common size. If you want a double sink setup, you’ll usually need 120 to 140 cm or more, depending on the model, the distance between the faucets, and the space you want to leave around them.
Don’t just measure the width of the wall. The depth of the sink is just as important. Many sinks are about 45 to 55 cm deep, while compact models may be shallower. Also consider the clear space in the bathroom: can doors, drawers, and shower doors still open properly, and can you still walk comfortably past the vanity? After all, a wide wall doesn’t automatically mean that a double sink is actually a smart choice if it makes the space feel cramped or illogical. Is your space mainly long and narrow? Then check out our layout ideas for a narrow bathroom.
Ergonomics is just as important as the dimensions on paper. The top of a sink is often placed about 85 to 90 cm above the floor, but the ideal height depends on the users, the cabinet, and the chosen model. You want to be able to stand comfortably, without having to bend over and without the setup dominating the space. Sometimes, a spacious single sink is therefore more comfortable than a double sink that just barely fits.
Freestanding sink or vanity: which is a better fit?
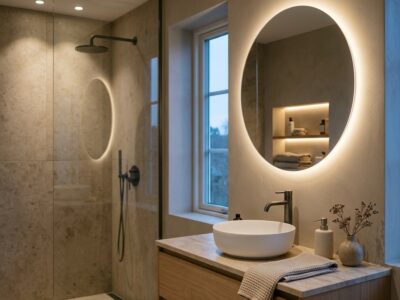
In practice, when people say “sink,” they often mean the entire unit. However, there is a difference. A freestanding sink is the basin or bowl itself, either wall-mounted or placed on a countertop. A sink cabinet combines the sink with drawers or cabinets, forming a single unit.
A vanity unit is often the most practical choice if you want extra storage space and want to keep pipes or the trap neatly out of sight, especially if you’re having a complete bathroom installed. A freestanding or wall-mounted sink, on the other hand, works well with a compact layout or a sleek, minimalist style. For a double sink setup, you can choose either a single integrated double basin or two separate basins. An integrated solution has a cleaner, more streamlined look and is often easier to clean. Two separate basins give each user their own designated space, but typically require more countertop space and may reduce the amount of drawer or cabinet storage available below.
What You Need to Do for the Drain, Trap, and Faucet
There's more technology under a sink than you might realize at first glance. That's exactly why it's a good idea to consider this choice early on.
- P-trap and drain: Under a sink, you'll typically find the P-trap, the drain, and the hot and cold water connections. With a single-bowl sink, these are usually easier to arrange than with a double-bowl sink.
- Two sinks connected to existing pipes: It is sometimes possible to connect two drains to a single existing drain, but not in every situation. The height of the pipe, the distance between the sinks, and the space inside the cabinet are all determining factors.
- Faucet configuration: Decide early on whether to choose a deck-mounted faucet, a multi-hole faucet, or a wall-mounted faucet. This choice affects the sink, the countertop, the wall, and the location of the water outlets.
- Cabinet layout: With a double sink, traps, pipes, and drawers all compete for the same space. As a result, you often end up with less storage space at the bottom.
- Accessibility and Maintenance: A well-planned layout is more user-friendly and easier to keep clean. Also, make sure that the trap and connection points remain accessible for maintenance or future modifications.
At Refresh Bathrooms, we therefore incorporate this choice into the design early on, so that the cabinet, mirror, and plumbing connections all fit together perfectly the first time. Looking for more guidelines and examples? Check out our inspiration and advice for bathrooms.