Bath-to-Shower Checklist
Replacing a bathtub with a shower is often a smart choice if you want more comfort, convenience, and space in your bathroom. With the right preparation, you can avoid surprises when it comes to planning, finishing, and costs. Use this checklist to assess what’s needed and which choices really matter.
If you want to make the transition as smooth as possible, the combination of layout, drainage, waterproofing, and finishing is particularly crucial. That’s precisely where the differences usually lie between a quick, neat renovation and one that requires more time and effort.
Checklist: Things to Check Before Replacing a Bathtub with a Shower
1. Determine whether the shower can be installed in the same spot
The simplest solution is usually to install the new shower where the bathtub is currently located. This often allows for better use of existing connections and minimizes the need for additional modifications. This usually saves time, labor, and finishing costs.
If the shower needs to be moved to a different location, adjustments to the plumbing and drainage will likely be necessary. Read more about adjusting plumbing and drainage when converting a bathtub to a shower.
2. Measure the available space carefully
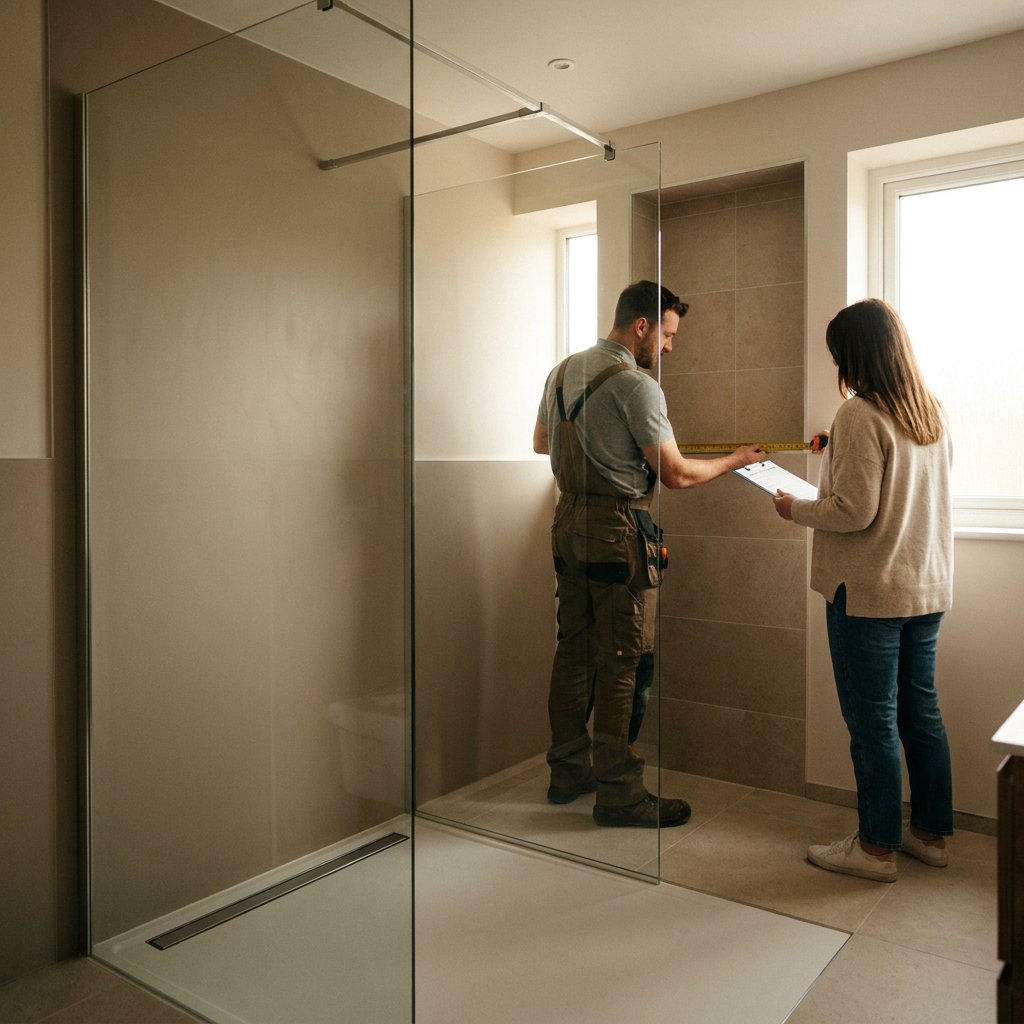
Don't just consider the length of the tub; also consider the clear walking space in front of and next to the shower. A shower should be easy to step into and provide enough room to move around. Also be mindful of doors, sloped walls, windows, radiators, and furniture that could affect the layout.
When converting a bathtub to a shower, the question isn’t just whether the shower will fit, but also whether the bathroom will feel more logical and comfortable afterward. The dimensions and layout of the conversion from bathtub to walk-in shower play an important role in this.
3. Choose the type of shower that suits your situation
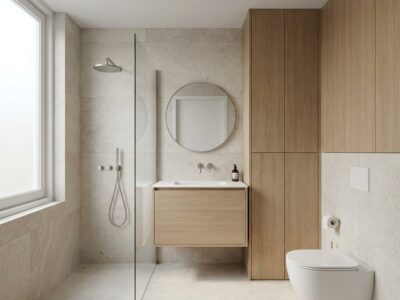
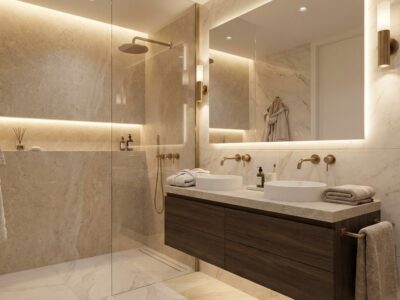
When renovating, a walk-in shower is often the most popular choice. It looks spacious, is practical to use, and fits well with a modern bathroom layout. However, the floor and drainage system must be suitable for this type of shower.
Key decision points include:
- Open walk-in shower – spacious and sleek, but requires effective splash control
- Shower screen – helps keep water from splashing without making the space feel cramped
- Shower pan or level floor —depending on the installation method, slope, and desired look
4. Check to see if the drain is suitable
This is one of the most important points on the entire checklist. A shower has different drainage requirements than a bathtub. There must be sufficient capacity to drain water quickly, especially if you choose a walk-in shower with a flat floor.
Please note in particular:
- Location of the drain
- Adequate slope
- Available installation height in the floor or subfloor
- Coordination with the chosen shower setup
If it is difficult to achieve a proper slope, a shower floor or other raised surface may be a more logical solution than creating a completely flat surface.
5. Map out the piping and faucet locations
Check whether the existing water supply is conveniently located for the new shower. Sometimes the position can be largely retained; other times, the connection must be moved to improve the layout or achieve a neater finish. In the case of complete renovations, plumbing and drainage adjustments can be incorporated, but this must always be assessed on a case-by-case basis.
6. Take a critical look at walls and old tiled surfaces
After removing a bathtub, the walls or floorboards behind it are often not neatly finished. This is a common issue that is frequently underestimated beforehand. Therefore, check whether the existing back wall is still usable or whether it needs to be refinished.
At Refresh Bathrooms, we use plastic composite wall panels over existing tiles for this type of renovation. This can help ensure a quick and clean finish, with minimal breaking and demolition work.
7. Consider safety and everyday use
Replacing a bathtub with a shower is often done for practical reasons. A lower entry height and a well-organized shower area make daily use easier. So don’t just consider the appearance—also think about traction, walking space, and long-term ease of use.
Consider, for example, a layout that makes it easy to get in and out of the shower and leaves enough space to dry off or move around.
8. Prepare a realistic cost estimate in advance
The final cost depends heavily on the existing situation and the finishes you choose. A simple remodel in the same location is usually more cost-effective than a project that requires modifications to the drainage system, plumbing, and multiple sections of walls or floors.
Be sure to include the following in your assessment:
- Removing the Bathtub
- Any necessary modifications to the drainage and piping
- New wall and floor finishes
- Shower Enclosure, Faucet, and Installation
- Restoration of Visible Old Joint Surfaces
If you'd like to get a better idea of the costs in advance, check out "The Cost of Replacing a Bathtub with a Shower."
9. Discuss the schedule in advance
Not every situation is the same, but in many cases, replacing a bathtub with a walk-in shower can often be done within one day. This is especially true when the layout is logical and the technical conditions are suitable. If additional modifications are needed to the floor, drain, or finishes, the turnaround time may be longer.
A clear discussion beforehand prevents unrealistic expectations and makes it easier to properly coordinate the schedule and the work. If you won’t have a permanent shower during the work, check out the options for a temporary shower during the renovation.
What are the most common problems with converting a bathtub into a shower?
The biggest pitfalls usually aren’t found in the choice of shower itself, but in what’s behind the tub and under the floor. Think of insufficient slope, a drain that isn’t conveniently located, old tile surfaces that become visible, or a layout that looks good on paper but proves disappointing in practice.
That’s why it’s wise to look not only at style or speed, but above all at technical feasibility and a clean finish. It’s precisely that combination that determines whether the new shower will actually be pleasant to use on a daily basis.
When is a quick conversion a logical choice?
A quick conversion is especially appealing if you want to replace the bathtub without a full-scale traditional renovation. If the shower can be installed in the same spot and the bathroom’s basic structure is still sound, a renovation with minimal demolition can go a long way toward minimizing disruption.
Refresh Bathrooms specializes in renovations with minimal disruption, including wall panels installed over existing tiles and an approach that, in many cases, allows a bathtub or shower pan to be converted into a walk-in shower. This is particularly well-suited for households that want a neat, modern, and practical result quickly.
FAQ
How can I convert my bathtub into a shower?
This starts with assessing the current location of the tub, the drain, the water supply, and the condition of the walls and floor. Next, you choose the desired shower layout, and we determine what modifications are needed to ensure everything is finished properly, both technically and visually.
Can I convert my bathtub into a shower in one day?
In many situations, this is possible, especially if the new walk-in shower is installed in the same location and the technical infrastructure is suitable. The exact turnaround time depends on the drain, the subfloor, the plumbing, and the desired finish.
Does the entire bathroom need to be torn out?
No, that isn't always necessary. For this type of renovation, it is sometimes possible to proceed with minimal demolition and dismantling work, depending on the existing conditions and the chosen solution.
Is a walk-in shower always the best replacement for a bathtub?
Not necessarily. A walk-in shower is often a logical choice because of its comfort and aesthetic appeal, but the best solution depends on the space, the drainage, and how you use the bathroom on a daily basis.