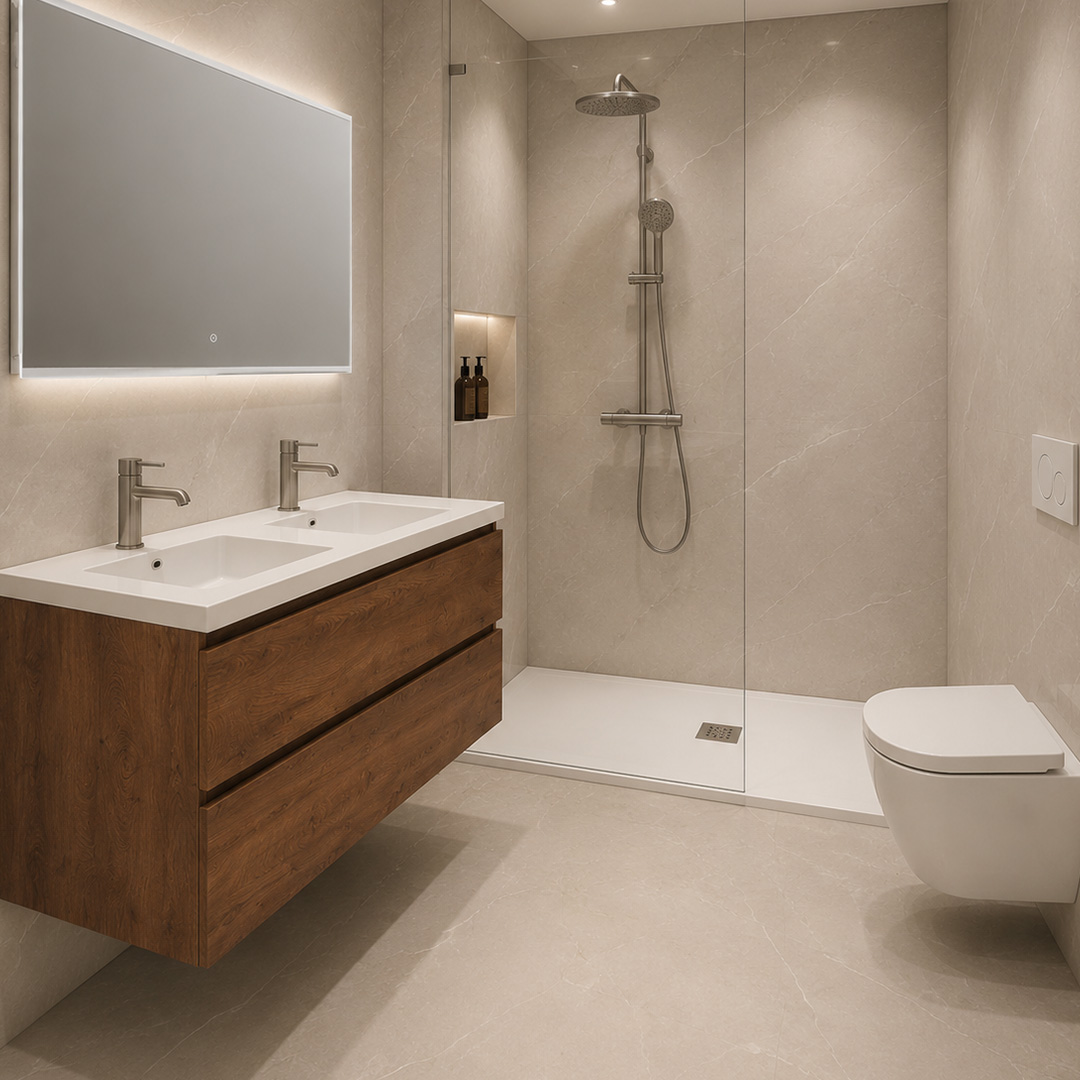
If you want to replace your bathtub with a walk-in shower, it’s not just about the new shower itself, but mainly about the available space and a logical layout. The right dimensions ensure a comfortable shower experience, safe entry and exit, and a bathroom that feels more spacious. On this page, you’ll learn what practical considerations to keep in mind when switching from a bathtub to a walk-in shower.
At Refresh Bathrooms, we convert a bathtub or shower pan into a walk-in shower with minimal breaking and demolition work, often within one day. During a consultation, we assess how to make the best use of the existing space.
How much space is created when a bathtub is replaced with a walk-in shower?
A standard bathtub usually takes up a long, rectangular section of the bathroom. That’s precisely why switching from a bathtub to a walk-in shower is often a good idea: you use the same space, but with a more open and practical layout. For an overview of the entire process and the key decisions, read “From Bathtub to Walk-in Shower: A Complete Guide.”
While a bathtub mainly requires length, a walk-in shower provides more usable space to move around. You'll notice this in three ways:
- Easy Access – You no longer have to step over a high bathtub rim.
- More space to move around —the bathroom feels less cluttered and more accessible.
- Ease of use – the shower area is more easily accessible and often safer for everyday use.
When renovating, therefore, it’s not just the dimensions that matter, but also how the doorway, shower wall, faucet position, and clear space in front of the shower all fit together.
Key Dimensions to Keep in Mind
For a good layout transitioning from a bathtub to a walk-in shower, these dimensions are particularly important:
- Length and width of the existing bathroom —this determines how much shower space you can create.
- Clear entry space – the opening must be wide enough to allow you to walk in and out of the shower comfortably.
- Space to move around in front of the shower —there should also be enough room to move around outside the shower.
- Location of the drain and pipes —these factors influence the practical layout of the shower area.
- Position of the wall, glass partition, or splash guard —important for comfort and minimizing splashes.
There isn’t always one fixed “ideal” size. The best dimensions depend on the available bathroom width, the location of the toilet or vanity, and whether you’re primarily looking for better accessibility, greater comfort, or a more spacious layout. Do pipes or drains need to be rerouted? This directly affects the layout and dimensions. Read more about adjusting pipes and drains when converting a tub to a shower.
Here's how to create a logical structure
1. Make smart use of the old bath area
In many bathrooms, the most logical spot for the new walk-in shower is exactly where the bathtub currently stands. This makes the conversion efficient and minimizes major alterations. By making good use of that existing space, the bathroom can often appear more spacious without having to completely overhaul the layout.
2. Keep the entrance as clear as possible
A walk-in shower works best when the entrance isn’t blocked by a piece of furniture, a radiator, a toilet, or a swinging door. Unobstructed, direct access makes the space more comfortable and safer. Especially when accessibility is a factor, this is more important than a few extra centimeters of shower width.
3. Choose a shower enclosure based on the available space
A solid or glass partition helps keep water splashes at bay, but it should fit in with the bathroom’s layout. In a narrower space, it’s often smarter to position the partition so that the entrance remains open and the bathroom doesn’t feel divided. For layout examples and smart layouts, check out the best layouts for small bathrooms.
4. Think in terms of everyday use
The best layout isn't necessarily the largest one, but the most practical one. So consider questions such as: Can you easily reach the faucet? Is the floor outside the shower still usable? And is there enough space to dry off or grab a towel? It's precisely these kinds of details that determine whether the new layout feels comfortable.
What is a good size for a walk-in shower after replacing a bathtub?
When a bathtub is replaced with a walk-in shower, there is usually enough length to accommodate a comfortable shower setup. The exact dimensions vary from bathroom to bathroom, but in practice, it comes down to having sufficient shower depth and a comfortable entryway. A shower shouldn’t be too cramped, but it also shouldn’t come at the expense of the rest of the bathroom.
A good size is therefore one in which:
- you can stand and move comfortably
- the entry doesn't feel narrow or awkward
- splash remains manageable
- the rest of the bathroom remains fully functional
When renovating, it’s often smarter to consider the overall layout rather than just a theoretical minimum size.
Common Categorization Errors
- Focusing too much on the shower size alone —without considering the walking space around it.
- A passageway that is too narrow —making it less comfortable to get in.
- Awkward placement of a glass wall or partition —which makes the bathroom look smaller.
- Not enough attention to safety —for example, when choosing safety features or a practical entry design.
- Not taking the existing space into account —even though that’s often where the smartest solution lies.
When is a customized layout particularly important?
A custom layout is especially important if the bathroom is compact, if obstacles such as a toilet or cabinet are located close to the bathing area, or if safe and easy access is particularly important. In these cases, the exact positioning of the wall, faucet, and entryway makes a big difference. Are you working with limited space? Read “From Bathtub to Shower in a Small Bathroom: Dimensions and Tips.”
Even if you don’t just want to replace the tub but would like to redesign the entire bathroom, it’s a good idea to consider the available space as a whole. In that case, a walk-in shower can be part of a broader bathroom renovation.
Have the dimensions and layout reviewed
Are you unsure whether your bathroom is suitable for converting from a bathtub to a walk-in shower? In that case, an on-site assessment is often the quickest way to get a clear answer. During a consultation, Refresh Bathrooms will assess the space and discuss which layout is most practical, including options for wall panels, faucets, partitions, and safety features.
This way, you won’t just get general guidelines, but a solution tailored to your bathroom and daily use. Once you’ve determined the size and layout, would you like immediate advice or installation? Have a walk-in shower installed.
Frequently Asked Questions
What are the dimensions of an entrance to a walk-in shower?
There is no single universal size that applies to every bathroom. What’s important is that the doorway feels comfortable, is safe to use, and fits within the available space. When converting a bathtub into a walk-in shower, therefore, the overall layout is taken into account, not just the doorway itself.
What are the ideal dimensions for a bathroom with a walk-in shower?
A good layout is one that makes the shower easy to use while leaving enough walking space for the rest of the bathroom. Finding the right balance between the shower area and walking space is more important than sticking to a single standard size.
What is the ideal wall depth for a walk-in shower?
That depends on the space and where the shower enclosure or screen will be installed. The ideal depth is the one that allows you to shower comfortably and sufficiently limit water splashes, without making the bathroom unnecessarily cramped.
What is the best size for a walk-in shower?
The best size is the one that fits your bathroom, your walking space, and your needs. When replacing a bathtub with a walk-in shower, the existing bathroom space is often the starting point, after which the layout is tailored to ensure comfort, safety, and a practical entry.