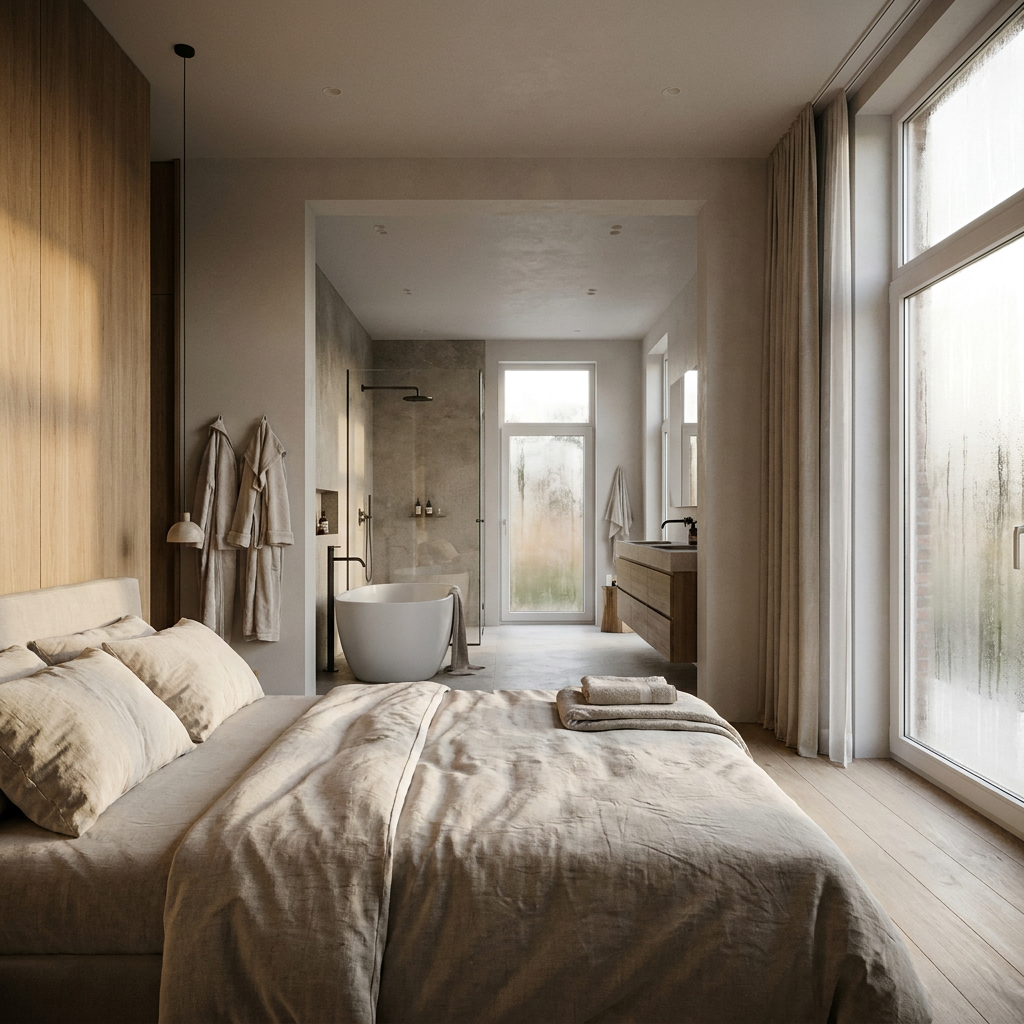
En suite bathroom: pros and cons
An en suite bathroom feels luxurious and is often very comfortable for everyday use, but it isn’t automatically the best choice for every home. The main advantage is clear: you can step right out of bed into the shower, bathtub, or sink. The drawbacks are mainly practical. Consider noise if someone else is still asleep, moisture in the bedroom, less privacy, and a layout that isn’t always convenient for children or guests. So anyone considering an en suite bathroom would be wise to look beyond just the aesthetics.
In this article, you’ll learn exactly what an en suite bathroom is, which advantages really matter, and which disadvantages are most often underestimated. This will help you better assess whether this layout is a good fit for your home and lifestyle.
When is an en suite bathroom a smart choice?
A true en suite bathroom is one that adjoins the bedroom directly and is usually accessible only through that bedroom. It can be a fully open bathroom within the bedroom, or a semi-open layout with a glass partition, sliding door, or alcove. In practice, it often consists of a sink, a shower, and sometimes a bathtub. People usually prefer to keep the toilet separate.
An en suite works especially well in a spacious master bedroom, for couples who have roughly the same daily routine, and in homes that have a second toilet or bathroom. That way, you can enjoy the convenience without the rest of the house becoming dependent on a single enclosed bedroom.
The Benefits of an En-Suite Bathroom
Greater comfort in everyday use
The biggest advantage is convenience. You no longer have to walk down the hallway or go through an extra door, and your clothes, towels, and toiletries are all close at hand. That’s especially nice in the morning and at night. The space also feels more private than a family bathroom shared by multiple household members. For many people, it’s precisely that personal touch that makes them choose an in-suite bathroom.
A luxurious look and smart use of space
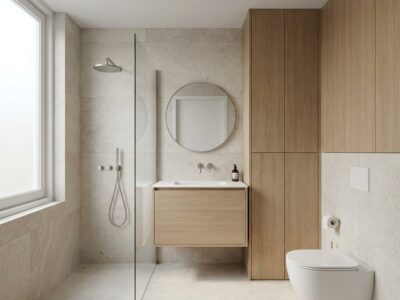
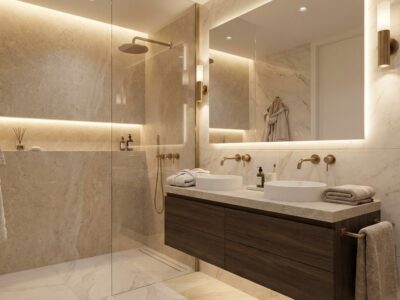
An en suite bathroom quickly creates a luxurious, hotel-like atmosphere. A freestanding tub, a spacious walk-in shower, or a sleek vanity unit can certainly add character to the bedroom. In addition, this layout can be a smart choice if you have a spacious bedroom and want to make better use of the available square meters. In some homes, an en suite bathroom is also a solution when the main bathroom is small and you have room in the bedroom for added comfort.
The drawbacks that are most often underestimated
Sound, light, and different sleep patterns
In practice, this is the biggest drawback for many couples. Showering, brushing your teeth, blow-drying your hair, opening drawers, and even running the exhaust fan all make noise while the other person is still asleep. Light is also a factor. Even if you integrate the bathroom seamlessly into the bedroom, a bright mirror or ceiling light can disturb the peace. If you have different work schedules or one person goes to bed later, you’ll often notice this on a daily basis. An en suite bathroom is therefore less straightforward than it appears in photos. It’s precisely the time of use that determines whether the layout remains comfortable. Moreover, by making thoughtful choices regarding sound and insulation in the bathroom, you can minimize disturbances.
Moisture, Ventilation, and Odors
An open or semi-open bathroom brings warm air and moisture closer to textiles, furniture, and flooring in the bedroom. Without proper ventilation, this can lead to condensation, a musty feeling, and, over time, even damage to sensitive materials. Odors also linger more quickly than in a completely enclosed bathroom. That’s why powerful exhaust and good ventilation in the bathroom aren’t a luxury, but a basic requirement. A window that can be opened provides additional help. If the space also includes a toilet, privacy and odor immediately become a greater concern.
Less privacy and less flexibility for family or guests
What feels like a luxury to some isn’t always practical for the rest of the household. If the bathroom is accessible only through the master bedroom, that can be inconvenient for children, guests, or as family circumstances change over time. Privacy can also be an issue within a relationship. Not everyone feels comfortable showering or getting ready while their partner is in bed. An en suite bathroom therefore usually works better as an additional bathroom for the master bedroom than as the only bathroom on a floor.
Loss of space, routing, and technical modifications
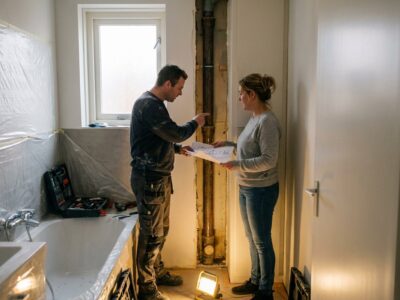
An en suite bathroom requires more than just an attractive layout. You need to carefully consider traffic patterns, sightlines, storage, and the placement of the bed and cabinets. A shower that’s too close to the sleeping area is more likely to cause splashing and create a cluttered feel. In addition, technical considerations and costs play a role in a bathroom renovation. Additional modifications may be needed for drainage, water lines, electrical wiring, and possibly the floor’s load-bearing capacity—especially if you want to install a bathtub or need to reroute existing plumbing. Also, check whether a permit is required for the bathroom renovation.
Here's How to Make an En-Suite Bathroom Practical
If you seriously consider the drawbacks in advance, you can avoid many problems. It’s best to avoid a completely open bathroom if you’re sensitive to noise, light, or privacy. A glass wall, alcove, or sliding door often provides a better balance between openness and privacy. Position the shower out of the direct line of sight from the bed and, if possible, keep the toilet separate. Also, invest in good mechanical ventilation and consider soft lighting for nighttime, so the bedroom remains peaceful.
The future is also a factor. Ask yourself who will be using the bathroom in a few years, whether there’s an alternative toilet in the house, and whether the bedroom will still feel spacious enough. An en suite that’s technically sound and logically laid out feels luxurious. An en suite designed solely for its appearance is more likely to become a source of irritation.
Would an en suite bathroom be a good fit for your home?
An en suite bathroom is a particularly good choice if you have enough space, a second toilet or bathroom is available, and comfort is important to you. If you have limited square meters, a family situation where several people need to use the same bathroom, or very different sleep schedules, the drawbacks often outweigh the benefits. The best choice, therefore, depends not only on style but, above all, on practicality.
Would you like to explore whether an en suite layout is feasible as part of your bathroom renovation plans? Refresh Bathrooms works with you to develop a practical bathroom layout, select sustainable materials, and ensure a quick installation with minimal disruption. This way, you’re not only making a beautiful choice, but above all, a smart one.
Frequently Asked Questions About En-Suite Bathrooms
Is it a good idea to have a toilet in an en suite bathroom?
Usually not if it’s an open or semi-open bathroom. Odor, noise, and privacy often make a separate toilet more pleasant. If you do need a toilet, make sure you have at least a good partition and strong ventilation. When planning, take into account the minimum dimensions for a Toilet.
Do you always need a discharge?
No, but in practice, a partial partition is often a smarter choice. A glass wall, sliding door, or alcove helps keep water from splashing, dampens noise somewhat, and provides more privacy without completely taking away the open feel.
Is an en suite bathroom suitable for a small bedroom?
That’s possible, but only if the layout is very well thought out. In a small space, moisture, storage, walking space, and visibility of the fixtures can quickly become an issue. In that case, a compact, semi-open layout is often better than a fully open bathroom. Check out these tips for designing small bathrooms to make the most of the space.
What does "ensuite bathroom" mean in a hotel?
In a hotel, "ensuite" means that the bathroom is attached to the room and accessible only from that room. In homes, the same term is used to describe a bathroom that is directly adjacent to the bedroom.