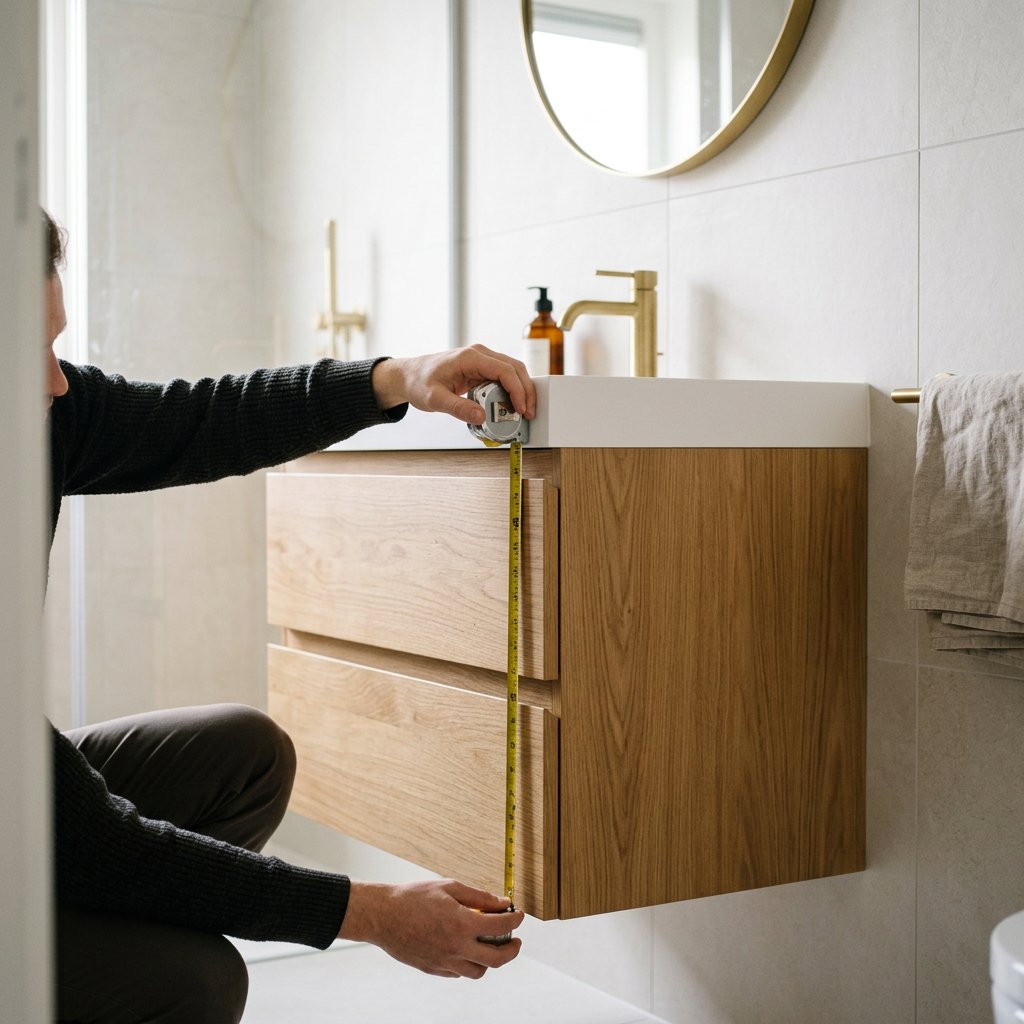
Bathroom Cabinet Dimensions
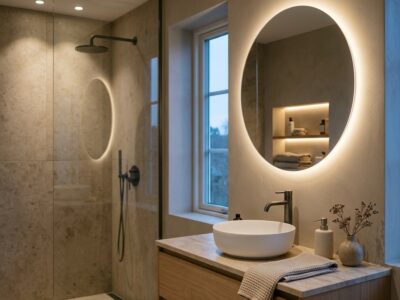
Most bathroom cabinets are 60 to 160 cm wide, 35 to 55 cm or more deep, and comfortable to use when the top of the sink is around 85 to 90 cm high. However, it’s the available space that ultimately determines whether a piece of furniture will actually fit: always measure the wall space, pipes, and door swing, and leave about 70 cm of clearance in front of the furniture for walking. In small bathrooms, a shallow, wall-mounted, or asymmetrical model is often a smarter choice than simply opting for the largest size.
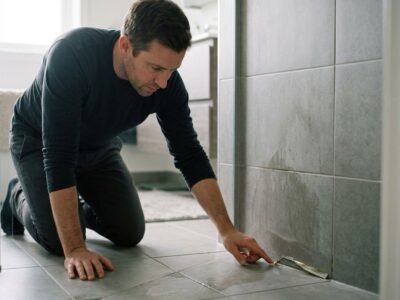
First, measure the clear wall and walking space
- Measure the entire available wall, but allow for space around door frames, corners, radiators, windows, pipes, and any side cabinets.
- It's best to leave some space on the left and right; a practical margin of at least about 10 cm on each side prevents the furniture from being too cramped.
- Make sure there is about 70 cm of clear space around the furniture for walking and standing, and check that the door, drawers, or shower wall do not block each other.
- In a complete renovation, such as those carried out by Refresh Bathrooms, a scale floor plan shows how the vanity works in conjunction with the shower, bathtub, toilet, or a custom shower floor.
Standard Sizes for Bathroom Furniture at a Glance
| Component | Common guideline | Larger or Custom-Made | Please note |
|---|---|---|---|
| Width of the piece of furniture | 60, 80, 100, 120 cm | 140 to 160 cm or more | 80 cm is a popular medium size |
| Depth of the furniture | 35 to 50 cm | 50 to 55 cm or more | Shallow water provides more room to swim |
| Top of the sink | 85 to 90 cm | Tailored to the user | More important than just cabinet height |
| Sink or washbasin | A single bowl is often about 40 cm in diameter | Larger or double | Structure often requires greater functional depth |
| Mirror | Often slightly narrower than the piece of furniture | The same width as the wide wall | This makes the whole thing look calmer |
Use this overview of bathroom cabinet dimensions as a guideline. The ideal dimensions for a bathroom cabinet, sink cabinet, or vanity unit vary depending on the type of sink, dual use, and available walking space.
What width is right for your situation?
The width of a vanity depends on the available wall space and how you use the bathroom. Around 80 cm is a logical middle ground for many bathrooms: more compact than 100 cm, but more spacious than 60 cm, and often a good fit, as described in the 4 m² bathroom layout. For extra counter space or storage, you’ll likely end up with a width of 100 to 120 cm. A layout only becomes truly wide starting at 140 to 160 cm or more. So consider the big picture: sometimes a side cabinet or custom solution works better than just a wider cabinet.
How deep should a bathroom cabinet be?
Depth directly determines how spacious the bathroom feels. A shallow depth, about 35 to 40 cm, works well with a layout for a narrow bathroom and keeps the walkway clear. The standard depth is often around 45 to 50 cm and offers the best balance for many bathrooms. A deeper depth, 50 to 55 cm or more, provides extra storage space and countertop area, but also requires more room to move around. Also consider the type of sink: an integrated sink utilizes the depth differently than a countertop sink, which often requires a bit more functional space in front of and next to the basin.
Single, double, or asymmetrical: how the required width changes
As a rough estimate, allow 60 cm per sink. A single vanity is often sufficient if you mainly use the bathroom alone or one after the other. A double vanity with two sinks usually only feels comfortable starting at about 120 cm. If you want extra counter space but don’t need the full width of two identical sinks, an asymmetrical layout is often a smarter choice. Always make sure the drain and water outlets are positioned logically.
At what height should you hang bathroom cabinetry?
For the top of the sink, 85 to 90 cm is a comfortable guideline. Wall-mounted cabinets offer the most flexibility, since you can adjust the installation height to suit the user. A higher or floating installation can also make the space feel more airy, while extra drawer height provides more storage. Then hang the mirror at eye level so that the cabinet and mirror work well together as a whole. Be sure to take electrical outlets and safety zones in the bathroom into account.
Smart Choices for a Small Bathroom
- It's better to choose a shallow or wall-mounted piece of furniture; that way, more of the floor remains visible and the bathroom looks more spacious.
- Keep an eye out for smart drawer organization and interior dividers; they often offer more than just extra depth.
- Make sure the door, shower, and cabinetry are well-coordinated; read our tips for small bathroom layouts to keep the space uncluttered and avoid obstructions.
- Avoid excessive projection caused by large built-in cabinets or extra cabinets if the space doesn't actually call for them.
Custom or standard: How does that affect the price?
Price differences are mainly due to size, material, sink type, drawer hardware, finish, and the choice between standard or custom designs. Larger, deeper, or double units are usually more expensive due to the extra material and often more complex connections. Furthermore, in a complete bathroom renovation, the cabinetry is only one part of the total budget, which averages roughly between €12,500 and €15,000. Costs increase further if plumbing, mounting height, or the layout need to be changed.