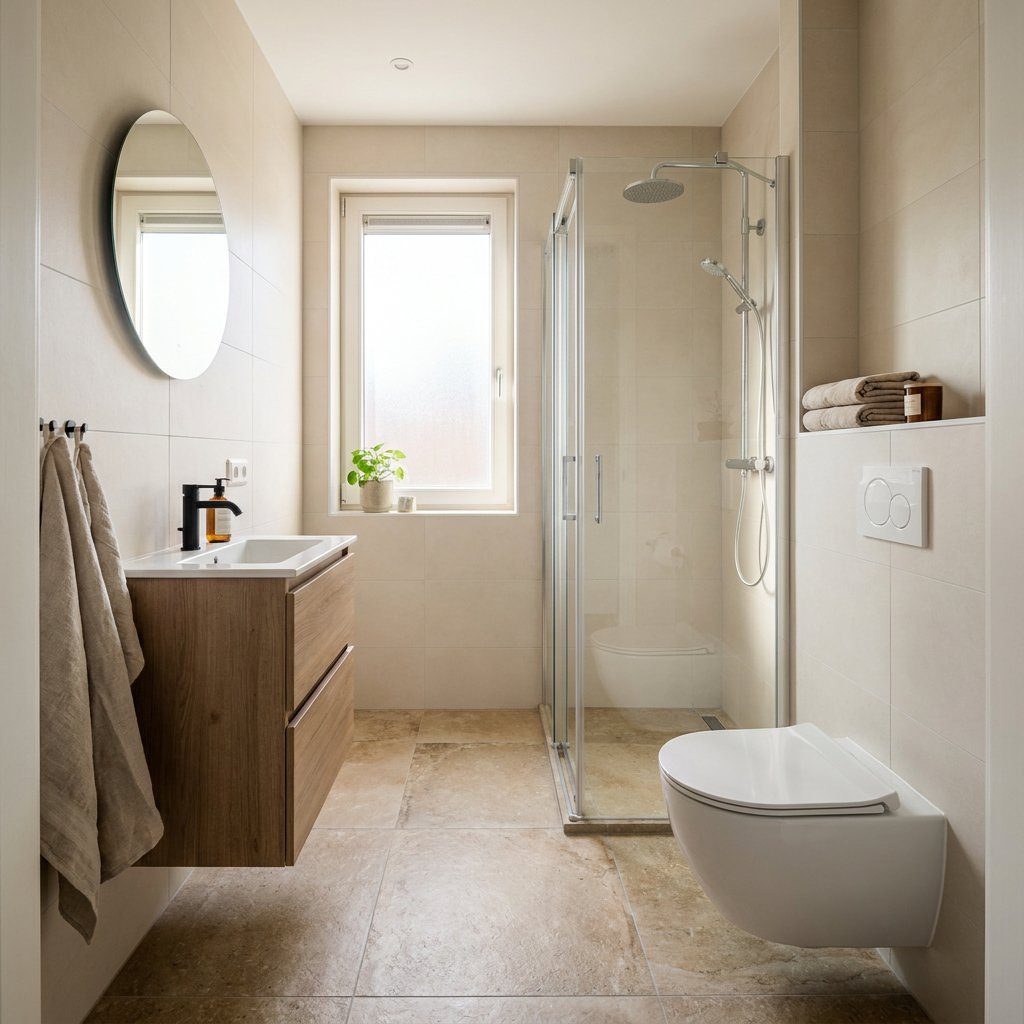
Bathroom Layout, 4 m²
A 4 m² bathroom is small, but surprisingly easy to lay out. In most cases, a shower, toilet, and sink fit just fine—and sometimes even a compact bathtub. The difference lies not only in the square meters, but mainly in the shape of the room, the location of the door, and the existing plumbing connections. If you plan wisely, you can turn 4 m² into a complete and comfortable bathroom.
What can you really fit into 4 m²?
For a practical bathroom layout of 4 m², a basic configuration is usually feasible: a shower, a vanity, and a toilet. If you also want a bathtub, the rest of the layout will need to be more compact. An almost square bathroom often offers more flexibility than a long, narrow space. That’s why the best layout for small bathrooms isn’t the same for every bathroom. Always look at the floor plan first, and only then consider style, materials, and any additional preferences.
Start with the fixed points in the space
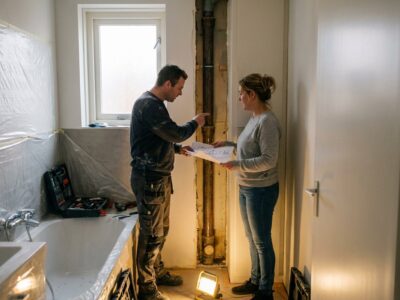
Accurately measure the length, width, and height, and then sketch in the door, windows, sloped walls, and niches. Also note the current locations of the toilet drain, shower drain, and water lines. These are usually the factors that most strongly influence the layout. The less plumbing you have to relocate, the simpler—and often more cost-effective—the renovation will be. Next, decide on your priorities: do you want a spacious shower, extra storage space, or perhaps a bathtub in a small bathroom? For practical renovation tips specifically for compact spaces, read more about renovating small bathrooms.
Sample layouts for a 4 m² bathroom
T-shaped layout in an almost square bathroom
In a space measuring about 2 x 2 meters, a T-shaped layout can be a smart choice. A short wall or shower enclosure visually divides the bathroom into two sections. Place the shower on one side and the toilet or vanity on the other. This makes good use of the width and makes the space feel less cluttered than if everything were arranged in a single line.
Narrow bathroom with a shower in the back
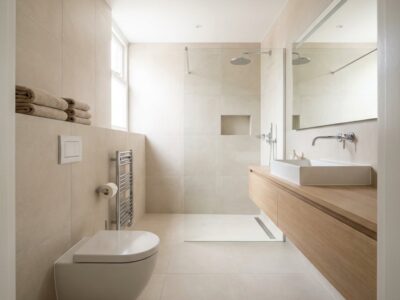
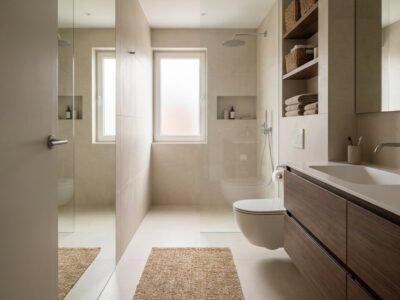
If the bathroom is longer than it is wide, a shower at the far end of the room often works best. A walk-in, floor-level shower or a corner shower with a glass wall keeps the line of sight unobstructed, making the bathroom appear larger. Combine this with a shallow vanity and a compact toilet along the same wall. It’s best to choose a sliding or folding door here so you don’t lose any extra space for turning. Can’t decide between a walk-in shower and a shower enclosure? You’ll find helpful alternative floor plans in this layout for a narrow bathroom.
4 m² with a compact bathtub
If you’d rather have a tub than a separate shower, choose a compact model that’s about 150 to 160 cm. A tub-shower combination is often the most logical solution in a 4 m² space, since one area serves two functions. This works especially well if you choose a narrow vanity and keep the toilet as compact as possible. A standard tub doesn’t always fit well without making the walkway feel cramped.
Simple choices that often work well
In a small bathroom, the layout comes down to centimeters. These measurements aren't hard and fast rules, but they are practical guidelines that work well in many 4 m² bathrooms.
| Component | Practical size | Why This Works |
|---|---|---|
| Shower | 90 x 90 or 100 x 80 cm | Enjoy a comfortable shower without taking up too much floor space |
| Vanity | 60–80 cm wide, 40–45 cm deep | Easy to use with a compact design |
| Toilet / Restroom | Compact wall-mounted toilet with a shallow tank | Saves valuable depth and keeps the running line clearer |
| Storage space | Mirror cabinet or tall, narrow cabinet | Make use of the vertical space instead of the floor space |
| Shower Door | Sliding or folding door | No turning radius required in a cramped bathroom |
Wall-mounted furniture and fixtures are also a smart choice for a small bathroom. Since you can see more of the floor, the space feels more open and cleaning is easier. Also, don’t just think in terms of width—think in terms of height as well. Extra storage above the toilet or in a mirror cabinet makes a big difference in everyday use. Not sure if your shower size is right? Check the minimum dimensions for a walk-in shower.
How to Make a Small Bathroom Look Larger
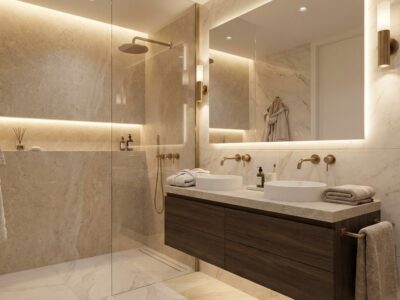
A good layout is the foundation, but the finishing touches determine how spacious the bathroom feels. Light colors on the walls and floor almost always work well, especially if you stick to the same color palette. Large tiles or subtle grout lines create fewer visual interruptions and, as a result, make the space feel more open. A wide mirror, well-placed lighting, and glass shower walls enhance that effect. It’s best to avoid using too many different materials, patterns, or harsh contrasts. In a 4 m² space, a calm aesthetic usually yields the best results.
Common Mistakes When Designing a 4 m² Bathroom
- Choosing furniture that is too deep, making the passageway too narrow.
- Installing a shower with a hinged door when a sliding or folding door would be a better fit.
- Not planning for enough storage space, which results in loose items cluttering the tabletop and the floor.
- Relocating piping unnecessarily, when the existing connection points often already provide a logical basis.
- Combining dark colors with many different types of tiles makes the space look cluttered.
Frequently Asked Questions About a 4 m² Bathroom
What is the ideal layout for a bathroom?
The ideal layout places the largest fixtures along the walls and keeps the walkway as unobstructed as possible. This works well in many 4 m² bathrooms: the sink right when you enter, the toilet on one side, and the shower or tub in the back. This immediately makes the space feel more organized and practical.
What is the minimum size of a bathroom in square meters?
There is no set minimum that applies to every home. For a comfortable basic setup with a shower, toilet, and sink, 4 m² is often a good guideline. With less space, you’ll usually have to make do with what you have, while a little more square meters gives you more freedom when it comes to furniture and fixtures.
What is the best layout for a small bathroom?
The optimal layout makes smart use of the space, both functionally and visually. That means compact fixtures, ample storage space, an uncluttered floor, and as few obstacles as possible in the walkway. A corner shower, shallow vanity, mirror cabinet, and wall-mounted toilet are excellent choices for many small bathrooms.
How much does a 4 m² bathroom cost?
The cost of renovating a small bathroom depends on the materials you choose, the type of fixtures, and, above all, the extent to which the layout will change. New plumbing, a different drain location, or a bathtub instead of a shower usually make a renovation more expensive. That’s why a quote based on your floor plan and preferences will give you the most realistic estimate.
Having a compact 4 m² bathroom renovated
Do you want to not only improve your bathroom’s layout but also have it renovated quickly and professionally? Refresh Bathrooms helps from design to completion, with a focus on smart layouts, high-quality materials, and a clean finish. Learn more about our bathroom renovations. Thanks to our efficient approach, complete bathroom renovations can often be completed in 1–3 days, with minimal disruption and without unnecessary demolition work. This way, you can get the most out of 4 m² without compromising on comfort or style.