Narrow Bathroom Layout
A narrow bathroom only feels truly small if the layout isn’t right. By arranging the shower, toilet, sink, and storage space in the right order, you can gain a surprising amount of comfort. Especially in a long, narrow bathroom, it’s wise to first consider walking space, fixed plumbing connections, and cabinet depth. This prevents the space from looking cluttered or becoming impractical for everyday use. Check out examples and tips in “The Best Layouts for Small Bathrooms.”
Start with cable runs and permanent connections
Start by drawing a simple floor plan showing the door, window, drain, and water outlets. In a narrow bathroom, keeping a clear path to the shower, sink, and toilet is more important than the number of fixtures you want to install. Therefore, avoid choosing furniture that protrudes too far into the walking path. Also pay attention to hinged cabinet doors and shower doors, as these can take up a surprising amount of space without you realizing it. An outward-opening door or a sliding door can be a smart solution in this case. Only once the basic layout is right should you decide whether there’s room for a custom walk-in shower, a compact toilet, or possibly a bathtub.
What layout works best in a long, narrow bathroom?
The best layout for a long, narrow bathroom depends mainly on its width. These are the most logical layouts:
| Layout | When appropriate | Major advantage |
|---|---|---|
| Everything along one long wall | In a really narrow space | Maximum walking space and a serene atmosphere |
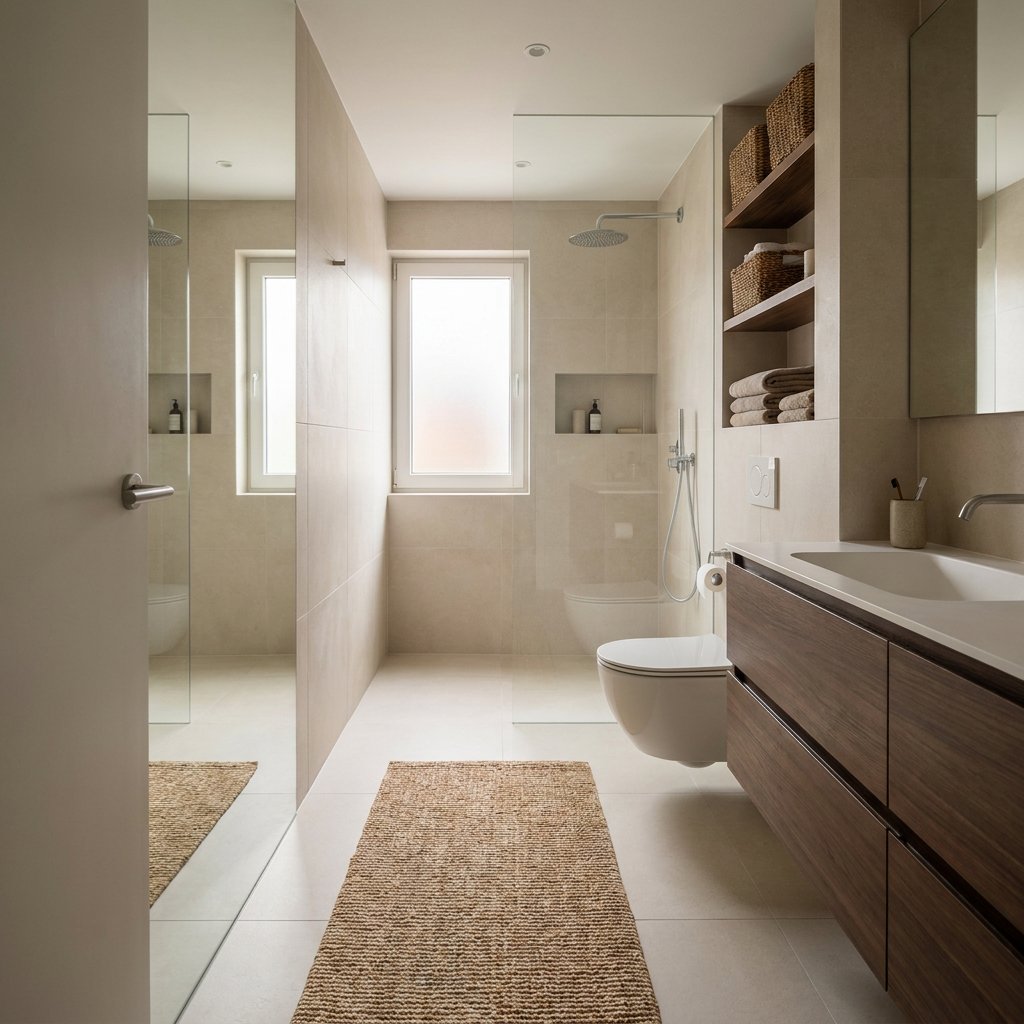
| Sink and toilet in the front, shower in the back | For a long, narrow bathroom | Distinct zones and an open entrance |
| Elements Opposite Each Other | Only if the width allows it | Better balance, but requires precise measurement |
In many cases, a shower against the short back wall works best. This keeps the path from the door clear and makes the room appear longer. If you have limited width, arranging fixtures along a single wall is often a better option than placing them across from each other. For planning and layout ideas in tight spaces, see “Renovating a Small Bathroom: Practical Tips” here.
Choose wisely between the shower, bathtub, and toilet
Shower Solutions
Walk-in shower
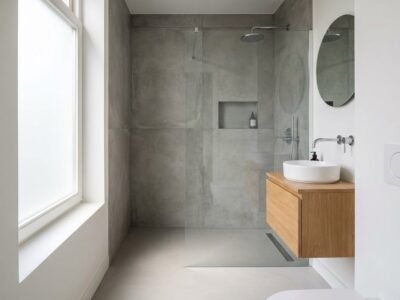
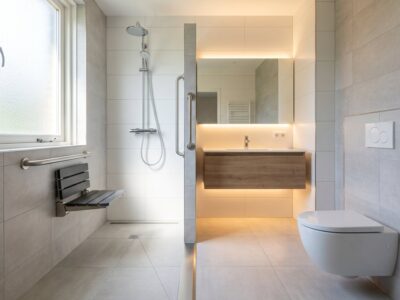
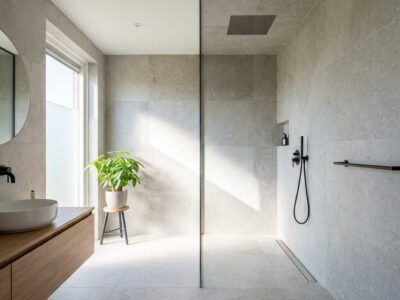
A walk-in shower is often the best choice for a narrow bathroom layout. A glass wall keeps the space open and lets in more light. A shower size of approximately 80 x 90 cm is often considered the practical minimum, but a slightly larger space feels noticeably more comfortable. Preferably, choose flooring that visually extends into the shower area. For dimensions and traffic flow in compact bathrooms, see the measurements and layout guidelines for converting to a walk-in shower.
Shower enclosure with a sliding door
If you want to better contain splashes, choose a shower enclosure with a sliding door rather than a hinged door. That way, you won’t lose any extra space to the door’s swing in an already cramped area. Not sure whether to go with an open or closed design? Read more about walk-in showers or shower enclosures in small spaces.
Would a bathtub work, too?
A bathtub is an option, but usually only if the bathroom is long. Consider a compact bathtub, an asymmetrical model, or a tub-and-shower combination. Keep in mind, however, that a bathtub makes the space look more cramped than an open shower setup. If you want to save space, consider replacing the bathtub with a shower in a small bathroom.
Where should you put the toilet?
A wall-hung toilet with a built-in tank is usually the most space-saving solution. If you have limited depth, choose a compact model and install it as close as possible to the existing drain. This will help you optimize the layout and avoid unnecessary plumbing.
Storage space without making the bathroom look cluttered
In a narrow bathroom, storage is just as important as installing the fixtures. Therefore, opt for a shallow vanity rather than a wide or bulky unit. A wall-mounted vanity keeps the floor visible and makes the space appear brighter. If the bathroom is cramped, a single sink often works better than two. A mirror cabinet provides extra storage space without taking up additional floor space. A tall, narrow cabinet, wall niches in the shower, and shelves above the toilet are also smart choices, as they make use of vertical space rather than floor space. Also pay attention to details: a wall-mounted faucet can help you choose a more compact unit, and drawers are more practical than loose baskets or items left on the countertop. This keeps the bathroom calm, tidy, and more pleasant to use.
How to Make a Narrow Bathroom Look Larger
With a few design choices, a narrow bathroom can instantly look more spacious:
- Use light, soothing colors on the walls and floor.
- Choose large tiles or large wall panels with few grout lines.
- Place a large mirror, preferably combined with good lighting.
- Use clear glass instead of a solid shower enclosure.
- Let the furniture float so that more of the floor remains visible.
- Keep materials and colors as consistent as possible to create a calm look.
Common Mistakes in Small Bathroom Layout
- Choosing a vanity that is too deep, which makes the passageway too narrow.
- Install hinged shower or closet doors along the walkway.
- Not building in enough storage space, which means things remain lying around in plain sight.
- Placing a closed shower stall at the front of the room makes the bathroom look shorter.
- First, choose the materials, and only then work out the floor plan.
Frequently Asked Questions About Designing a Narrow Bathroom
What is the ideal layout for a bathroom?
The ideal layout follows the natural flow of the space. In a narrow bathroom, this usually means an unobstructed path from the door, compact furniture, and a shower or wet area at the end or along one side of the room.
What is the minimum width of a bathroom?
There is no set minimum width that applies to every bathroom, because the length, door placement, and plumbing fixtures make a big difference. In practice, a clear passage of about 70 to 90 cm often makes the difference between just fitting and being truly comfortable.
How can you make a small bathroom look bigger?
You can achieve this mainly through light, a sense of calm, and lines of sight. Think of light colors, a large mirror, minimal grout lines, glass shower walls, and floating furniture. The fewer visual interruptions, the more spacious the bathroom will appear.
How can I design a small bathroom with plenty of storage space?
Choose shallow furniture, make use of vertical space with a narrow cabinet, and take advantage of hidden spaces such as a mirrored cabinet or wall niche. In a narrow bathroom, smart storage means, above all, incorporating more functions into each piece of furniture without taking up extra floor space.
Want to know which layout really works for your bathroom? Refresh Bathrooms can help with advice, design, and complete bathroom renovations—often completed in 1–3 days—using sustainable materials, with minimal disruption, and transparent pricing.