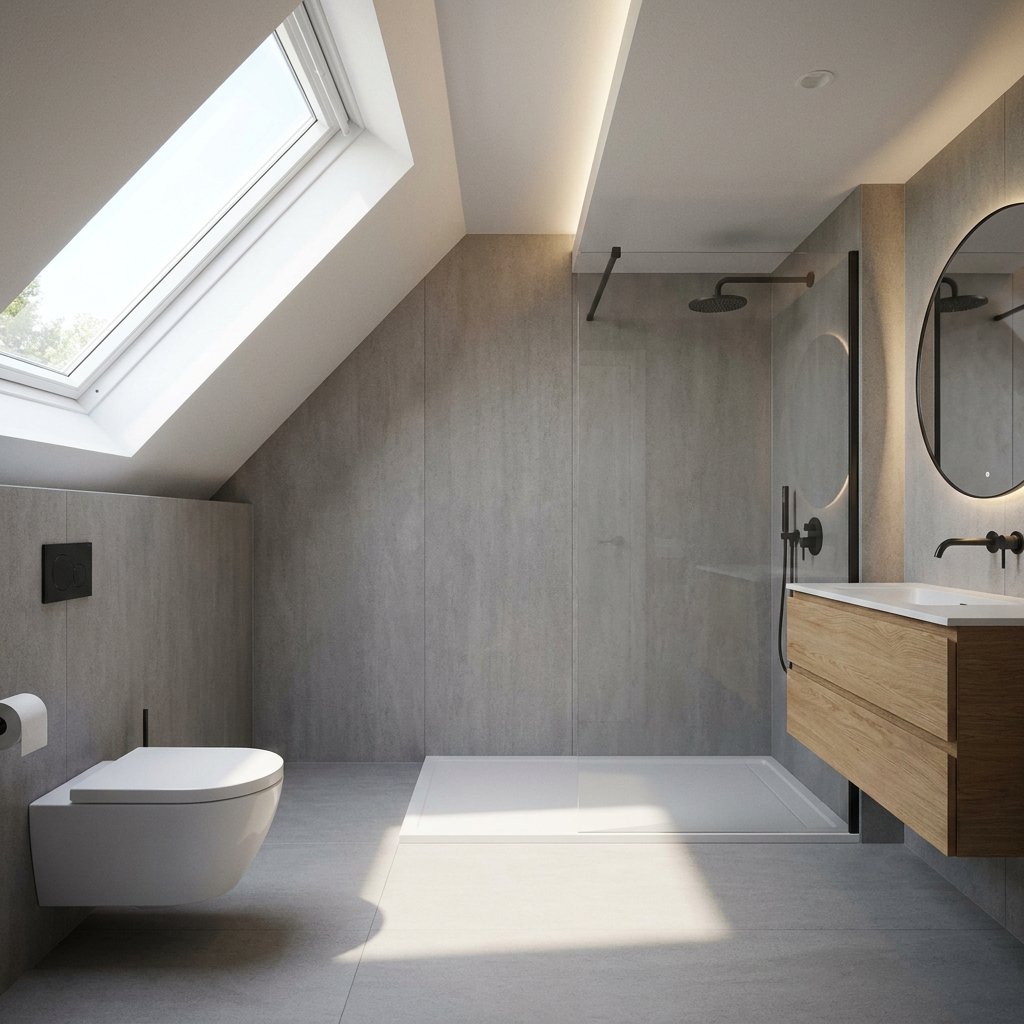
Bathroom in the attic
An attic bathroom is a smart way to add extra comfort and value to your home, especially if you want to create a second bathroom close to a bedroom or the family living area. At the same time, an attic bathroom requires different considerations than a bathroom on a standard floor. Think about sloped ceilings, limited headroom, drainage, ventilation, and the floor’s load-bearing capacity.
If you’re planning to build a bathroom in the attic, it’s a good idea to first thoroughly assess the technical feasibility and the available space. Only then will it become clear which layout is practical and what the associated costs will be. You can find a complete step-by-step plan in our guide to renovating an attic bathroom.
Is it possible to build a bathroom in the attic?
In many homes, it is possible to install a bathroom in the attic, but not every attic is immediately suitable for this without modifications. The most important question is not only whether there is enough space, but also whether the space can be properly equipped to handle the daily use of water, plumbing, and ventilation.
Feasibility usually depends on the following factors:
- Floor load-bearing capacity – an attic floor must be able to support the weight of plumbing fixtures, finishes, water, and daily use.
- Headroom – especially with a sloped roof, it’s important to position the shower and walking area in a logical spot.
- Drainage and plumbing —the closer the new bathroom is to existing connections, the easier the installation usually is.
- Ventilation – Moisture can build up more quickly in the attic, which makes proper removal of moist air especially important.
When undertaking a complete bathroom renovation, it is therefore wise to consider not only the aesthetics but, above all, the practical layout of the space. Especially in the attic, the technical aspects play a major role in determining how comfortable the bathroom will be to use.
The layout of a small bathroom in the attic
A small bathroom in the attic calls for an efficient layout. The available square meters are often not the biggest problem. It’s usually the sloped roof, knee walls, and changes in ceiling height that determine what can and cannot be logically placed. You’ll find practical suggestions for sloped roofs, natural light, and layout in these tips for remodeling an attic bathroom.
A good rule of thumb is to place features that require full headroom in the highest part of the attic. Think, in particular, of the shower and the main walking path. Lower areas under the sloped roof are often well-suited for features that require less headroom, such as a toilet, storage space, or a bathroom vanity.
When designing an attic bathroom, it helps to consider how it will be used beforehand:
- Shower —preferably in the highest spot with enough room to move around.
- Sink – works best when there is enough space in front of the cabinet and the mirror.
- Toilet – is often best placed under a lower section of the roof.
- Bathroom – is possible, but requires extra consideration regarding floor load, space, and installation under a sloped roof.
A compact layout is often more practical than trying to cram all your needs into a limited space. A walk-in shower is often space-saving and barrier-free, which works well under a sloped ceiling. Especially in the attic, the best layout for small bathrooms makes the difference between a bathroom that feels cramped and one that’s truly pleasant to use.
Important Technical Considerations
Drainage and Water Connections
When installing a bathroom in the attic, the drainage route is one of the first things to consider. The farther the new bathroom is from the existing vertical drainpipe or drain, the more complex the installation can become. It’s also important to ensure the drain has sufficient slope to prevent problems during use. For a barrier-free shower, the design of the drain and shower channel plays a major role; read more about the drain and shower channel for a walk-in shower.
In addition, the supply of hot and cold water is a factor. Long pipe runs can affect comfort and the wait time for hot water. That’s why it’s wise to consider the layout not only from a design perspective but also in terms of the location of the pipes.
Ventilation and Moisture
An attic bathroom requires special attention when it comes to ventilation. Warm, humid air rises, and in the attic, there is a greater risk of condensation, especially around sloped roof surfaces and colder parts of the structure. Without proper ventilation, moisture can accumulate in the room and within the wall or roof structure.
A good plan, therefore, takes the following into account:
- adequate ventilation
- effective removal of moist air
- Careful finishing of wet areas
- Proper installation of walls, ceilings, and connections
A high-quality finish is essential for a durable bathroom, especially around shower areas and where the sloped roof meets the walls.
Floor and Structure
Not every attic floor is the same. A concrete floor presents different challenges than a wooden joist floor. Especially if you’re planning a full bathroom with a shower, toilet, vanity, and finishes, the floor must be sturdy enough to withstand long-term use.
Installing a bathtub in the attic also requires extra care. A filled bathtub weighs much more than just a shower unit. That’s why you should always check first whether the floor structure can support it or if modifications are needed.
How much does a bathroom in the attic cost?
The cost of an attic bathroom depends heavily on the existing conditions and on the choices made regarding layout and finishes. There is usually no standard price, because the technical aspects play a greater role in an attic bathroom than in many other bathrooms.
Factors that have a significant impact on costs include:
- the size of the room
- the location of drain and water pipes
- the need for modifications to the floor or structure
- the desired layout, including a shower, toilet, sink, or bathtub
- the level of finish
- any additional ventilation or ceiling modifications
A compact second bathroom in the attic is usually more cost-effective than a spacious, multi-purpose family bathroom. At the same time, a small bathroom can actually be more technically challenging if the utility connections are poorly located. That’s why a realistic cost estimate can only be made once the space, the connection options, and your specific needs are all taken into account.
When is it a good idea to add a second bathroom in the attic?
A second bathroom in the attic is especially appealing if you want to make your home more convenient. Think of a family with several members, a bedroom in the attic, a guest room, or simply less hustle and bustle in the morning.
The added value often lies in:
- greater comfort in everyday use
- a more equitable distribution of bathroom use among family members
- a logical combination of sleeping and showering on the same floor
- potential increase in the home's value
Especially when the attic is already being used as a full-fledged living space, an additional bathroom can make the space much more functional.
Having the Attic Bathroom Renovated
In an attic bathroom, the technical aspects, layout, and finishes are closely intertwined. That’s why a comprehensive approach is often the most straightforward path. Refresh Bathrooms specializes in complete bathroom, toilet, and shower renovations, taking the entire bathroom space as its starting point.
This is especially helpful for an attic renovation project, because the floor, walls, plumbing, bathroom cabinetry, and ceiling solutions need to work well together. By looking at the space as a whole, you can create a plan that not only looks great but also works well in everyday use.
Would you like to know what’s possible in your home? If so, it’s a good idea to first have the attic space, the desired layout, and the existing connections assessed. This will give you a clear picture of the feasibility, the best layout, and the costs of your attic bathroom renovation.
Frequently Asked Questions
Is it possible to install a bathroom in the attic?
Yes, that’s possible in many homes. However, you’ll need to consider the floor’s load-bearing capacity, headroom, drainage, water lines, and ventilation. Only when all those factors are in order can an attic bathroom truly function well.
How much does it cost to build a bathroom in the attic?
That depends on the size of the space, the location of pipes and drains, the desired layout, and any technical modifications that may be needed. A quote for a bathroom in the attic is therefore always customized.
Can a small bathroom in the attic be practical?
Yes, definitely. A small bathroom in the attic can work very well if the layout is cleverly adapted to the headroom and the sloped ceiling. The placement of the shower and the walking space are particularly important in this regard.
Is it always possible to install a bathtub in the attic?
No, not always. A bathtub requires more space and greater floor load-bearing capacity than a shower. That is why it is important to carefully assess in advance whether the structure and the available layout are suitable for this.