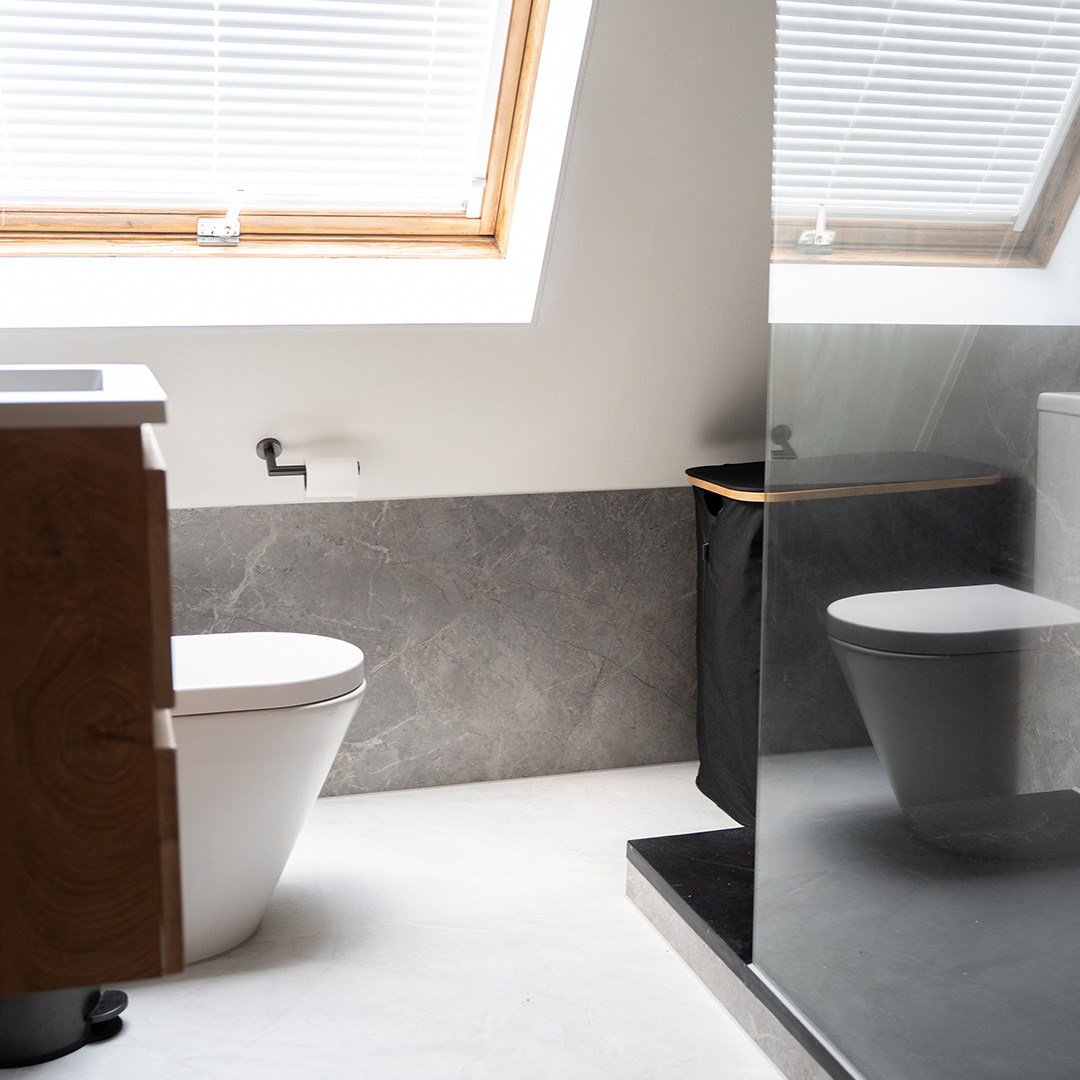
An attic bathroom can add a lot of comfort, but it requires a more thoughtful approach than a bathroom on a regular floor. You’ll often have to deal with sloped ceilings, limited headroom, longer plumbing lines, and the need for extra attention to ventilation. With the right preparation, you can avoid costly retrofits and turn the space into a comfortable, practical bathroom.
On this page, you'll find the most important tips for planning an attic bathroom effectively. We focus on the choices that make the biggest difference: feasibility, layout, plumbing, moisture control, and budget.
Start with a feasibility study
Before you start thinking about tiles, fixtures, or a design style, it’s a good idea to first determine whether the attic is structurally suitable for a bathroom. In an attic in particular, structural and plumbing constraints can significantly influence the layout.
- Headroom: Check where you can comfortably stand, walk, and shower.
- Floor load-bearing capacity: A bathroom adds extra weight due to plumbing fixtures, finishes, water, and possibly a bathtub.
- Drainage and downspouts: the closer you stay to existing connections, the easier the installation often becomes.
- Water supply and hot water: longer pipe runs require a well-thought-out solution.
- Ventilation options: Moisture is a particularly critical issue in the attic due to the roof structure and insulation.
- Roof and structural condition: Check to see if the roof is dry, sound, and adequately prepared for a wet area.
If one or more of these issues prove challenging, that doesn't automatically mean a bathroom in the attic is impossible. It does mean, however, that the layout and budget will likely require more customization.
Plan the layout based on the space, not on your wish list
A common mistake is to start with a wish list and only then see if everything fits. When designing an attic bathroom, it’s better to first map out the space in detail. Consider sloped walls, knee walls, beams, skylights, the staircase, and areas with sufficient headroom.
The best layout usually depends on the shape of the room. Anyone looking for inspiration on the best layout for small bathrooms will often immediately see which choices also work well in an attic:
- Ideally, install the shower in the highest part of the attic
- Use the lower sections for a bathtub, storage unit, or custom storage solution
- Place a sink where you can stand comfortably in front of it
- Install a toilet as close as possible to the drain
If you have limited space, it’s better to opt for a compact, logical layout rather than cramming too many elements into a bathroom that’s too small. A spacious shower, ample walking space, and practical storage often prove more useful in everyday use than a cluttered layout.
Take the sloped roof into account
A sloped roof doesn't have to be a disadvantage, as long as you use it wisely. The lowest areas are less suitable for standing, but are actually handy for activities that don't require full headroom.
- A bathtub under a sloped ceiling: often an efficient solution, since you use it while sitting.
- Storage space behind the knee walls: ideal for towels, groceries, and cleaning supplies.
- Low-profile bathroom cabinets: make the most of wasted space without making the bathroom feel cramped.
- Dormer window or skylight: can provide more usable space, light, and ventilation.
When designing a bathroom in the attic, dimensions are more important than usual. A difference of just a few centimeters can determine whether a shower enclosure, cabinet, or toilet can be positioned in a practical way.
Piping and drainage are often the real challenge
When people search for tips on renovating an attic bathroom, they often think first about the layout. In practice, however, plumbing and drainage are often just as important. Water needs to be brought upstairs, wastewater must be able to drain properly, and the routing of the plumbing should not make the space unnecessarily complicated.
Please pay special attention to the following points:
- Drain with sufficient slope: without a proper slope, the drain will not function as reliably.
- Downspout nearby: especially important if you also want a toilet in the attic.
- Additional installation height: Sometimes a raised floor or cove is needed to neatly conceal pipes.
- Length of hot-water pipes: This affects comfort and the wait time for hot water.
That’s why it’s usually a good idea to group bathroom fixtures together as much as possible. Placing a shower, sink, and toilet close to existing connection points is often more practical in terms of installation, available space, and budget. Want to know what modifications are often needed and how to handle slope and pipe penetrations effectively? Read more about modifying plumbing and drainage (converting a bathtub to a shower).
Ventilation in the attic is no minor matter
A bathroom generates a lot of moisture, and in the attic, this can more quickly affect the roof structure, finishes, and indoor climate. Poor ventilation increases the risk of condensation, musty air, and mold growth. That is precisely why ventilation must be taken into account as early as the design phase.
Key points to consider are:
- adequate ventilation to remove moist air after showering or bathing
- fresh air supply
- A good balance between ventilation, insulation, and airtightness
- prevent moisture from becoming trapped in the roof structure or finish
A skylight helps provide natural light and ventilation, but it isn't always enough as a structural solution. Especially in heavily used bathrooms, effective mechanical ventilation is often essential.
Insulation and heating must work together effectively
An attic bathroom should not only be attractive, but also heat up quickly and stay comfortably warm. Without proper insulation, the space feels less comfortable and the risk of condensation increases.
So always keep in mind the combination of:
- Roof insulation: reduces heat loss and helps maintain a stable indoor climate
- Proper draft sealing: prevents drafts and unwanted moisture flow
- Appropriate heating: for example, a radiator, a towel radiator, or another solution that suits the room
Which heating method works best depends on the attic’s construction, how the bathroom is used, and the existing system in the house. It’s especially important that the room heats up quickly and can dry out properly after use.
Think about lighting, access, and daily use early on
A bathroom in the attic must not only be technically feasible, but also practical for everyday use. Natural light makes a big difference in a compact space. A skylight or dormer window can make the bathroom feel more spacious and pleasant, especially if the attic has few other exterior windows.
Also, don’t forget about access. A bathroom that’s only accessible via a narrow or steep staircase is less comfortable and, in some situations, less safe. So don’t just look at the bathroom itself—consider the route to it as well.
How much does it cost to build a bathroom in the attic?
Costs vary widely, as an attic bathroom often depends on the existing conditions. The biggest differences in price usually lie not only in the plumbing fixtures or finishes, but rather in the technical and structural preparations.
Factors that influence the price include:
- Distance from existing water lines and drainage
- Toilet in the attic or not
- the need for modifications to the floor, roof, or layout
- ventilation solution
- level of finish and materials chosen
- size of the bathroom
Planning ahead wisely often helps you avoid unnecessary costs. A compact layout in a logical location is usually more cost-effective than a design that requires moving or expanding all the plumbing and electrical systems. If you want to get a better estimate of how much a new bathroom will cost in advance, a more comprehensive cost guide will help you set a more realistic budget.
A practical tip if you're planning to renovate an existing bathroom
Not every situation calls for a completely new attic bathroom built from scratch. Sometimes a bathroom is already in place, and the challenge lies mainly in renovating the space more quickly, neatly, and efficiently. In these types of renovation projects, a solution involving panels installed over existing tiles can be an attractive option, since it requires less demolition work and minimizes disruption. Read more about renovating a bathroom without removing tiles: wall panels as a solution.
Refresh Bathrooms specializes in complete bathroom renovations with minimal demolition work. We install plastic composite panels over existing tiles. This is particularly useful when the bathroom’s basic infrastructure is already in place and you want to give the space a modern, sleek, and functional makeover without unnecessary hassle.
If you're planning a completely new bathroom in an empty attic, the process usually starts with assessing feasibility, layout, and technical requirements. Only then does it become clear which renovation approach is best.
FAQ
How can I build a bathroom in the attic?
Start with a technical inspection of headroom, load-bearing capacity, drainage, water supply, ventilation, and the condition of the roof. Next, create a layout that fits the shape of the attic and the existing connection points. Only once that foundation is in place can you choose materials and finishes. A practical step-by-step plan for your bathroom renovation will help you organize these preparations in a logical way.
How do you build a bathroom in your attic?
This is usually done in the following order: determine feasibility, measure the space, create a layout, plan technical connections, work out ventilation and insulation, and then construct and finish the bathroom. In the attic, this preparation is especially important, because mistakes made during the technical phase are difficult to correct later on.
Is a small bathroom in the attic worth it?
Yes, provided the layout is right. A compact attic bathroom can offer a lot of extra comfort, for example, as a second bathroom or as a bathroom attached to an attic room. Especially in small spaces, it’s important to choose a practical layout with enough walking space and smart storage solutions. More examples of small bathroom renovations can provide additional guidance.
When is a bathroom in the attic more challenging than one on another floor?
This is especially true when headroom is limited, the drain is far from the vent pipe, the floor needs to be reinforced, or ventilation cannot be properly controlled. In these cases, the bathroom requires more customization in both design and construction. To avoid delays and extra costs, it’s a good idea to use a comprehensive bathroom renovation checklist in advance.