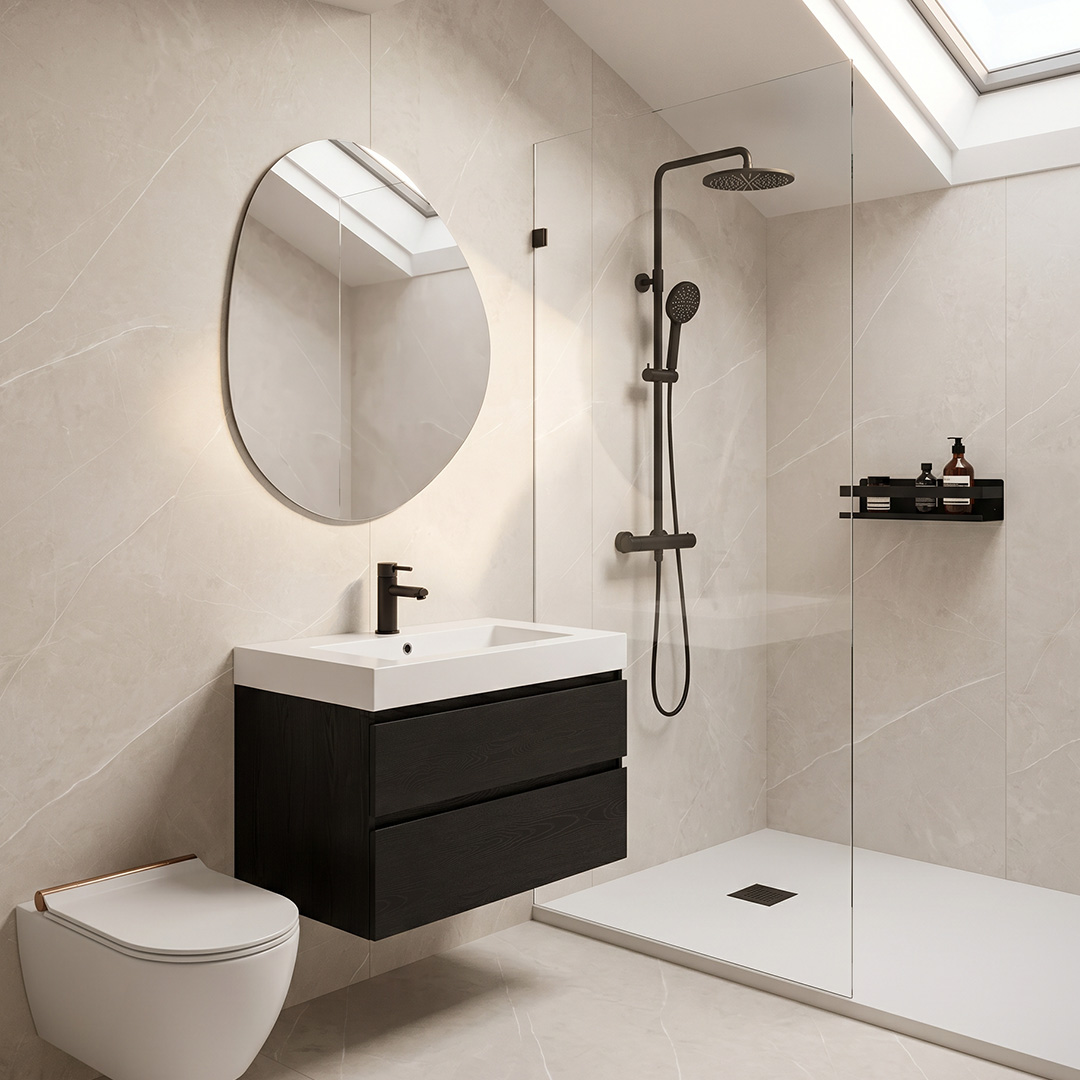
Renovating a bathroom in the attic requires different decisions than renovating a bathroom on a standard floor. You’ll often have to deal with sloped ceilings, limited headroom, moisture control, and a layout that makes smart use of the available space. That’s precisely why thorough preparation is important if you want to turn your attic into a comfortable and practical bathroom.
On this page, you’ll learn what to consider when renovating an attic bathroom, what factors determine feasibility, and how to lay out the space logically. We’ll also show you when a quick, complete renovation with minimal disruption might be a good option.
When is an attic bathroom a good candidate for renovation?
Not every attic is the same. For a successful renovation, you first need to determine whether the space is practically and technically suitable for use as a bathroom. The key factors here are usable space, moisture resistance, and the existing utility connections.
- Headroom and Layout – Not every square meter under a sloped roof is equally usable. Sufficient headroom is especially important around the shower, sink, and walking area.
- Placement of bathroom fixtures – The available space often determines whether a shower, toilet, and vanity can be arranged logically without making the bathroom feel cramped.
- Ventilation – Moisture tends to linger in the attic. Therefore, proper removal of moist air is essential.
- Roof and Finishes – An attic bathroom must be properly finished to prevent moisture problems, especially around sloped walls and ceilings.
- Plumbing and Drainage – The closer the attic bathroom is to existing water and drainage points, the easier the renovation usually is.
If you’re renovating an existing, outdated bathroom in the attic, the focus is often on smarter layout, faster renovation, and a more attractive finish. If you’re building a new bathroom in the attic, structural and plumbing decisions also play a bigger role.
Key Considerations for a Loft Bathroom
Sloped roofs call for a different layout
A standard bathroom layout doesn’t always work in an attic. Low areas under the roof are less suitable for walking or showering, but can actually be put to good use for a toilet, storage space, or bathroom cabinetry that fits within the available headroom. A smart layout makes all the difference between a cramped space and a bathroom that’s comfortable to use every day. Read more about the best layout for a small bathroom.
Ventilation is not a minor detail
Warm, humid air needs to be able to escape quickly. This is especially important in the attic, because otherwise condensation can cause problems on walls, ceilings, and joints more quickly. When renovating, it’s therefore wise not to wait until the very end to address ventilation, but to include it in the plan right from the start.
A water-resistant finish is especially important
An attic bathroom is subject to moisture, temperature fluctuations, and often sloped surfaces. Therefore, the finishes must be durable and suitable for wet areas. This applies to the walls, floor, ceiling, and the joints around the shower and plumbing fixtures.
Lighting and comfort determine how spacious the bathroom feels
An attic bathroom can be compact yet still look comfortable. Natural light, a soothing choice of materials, and a layout that takes the ceiling height into account make the space appear larger. If your attic bathroom has a dormer window, this often provides extra headroom, light, and more flexibility in the placement of bathroom fixtures.
Here's How to Smartly Tackle a Bathroom Renovation in the Attic
The best approach doesn't start with colors or accessories, but with function. First, determine how you use the bathroom and which elements are truly necessary. Then you can tailor the layout and finishes accordingly.
- Determine the available usable space —Don't just look at the floor area, but focus especially on the areas where you can stand and move comfortably.
- Choose the right layout – A walk-in shower in a small space, bathroom cabinet, and toilet should be positioned logically within the room’s height and traffic flow.
- Check for moisture and ensure proper ventilation —this will prevent a beautiful renovation from causing problems down the road.
- Choose a finish that’s suitable for a quick and neat renovation —especially in an existing bathroom, it’s nice to be able to renovate with minimal disruption.
- Make sure the design flows seamlessly —In a compact attic bathroom, every detail counts. A well-thought-out design prevents wasted space and unnecessary changes down the line.
How much does it cost to build or renovate a bathroom in the attic?
The costs depend heavily on the initial situation. Renovating an existing bathroom in the attic is different from building a completely new bathroom in an empty attic. The layout, the chosen finishes, and the extent to which pipes or connections need to be modified also affect the total price.
In practice, these cost factors, among others, come into play:
- Current Situation – Renovate the Existing Bathroom or Create a Completely New Space
- Size of the space – Compact attic bathrooms often require a custom layout
- Bathroom Choices – Just a shower and vanity, or also a toilet and additional fixtures
- Finishes – Walls, floor, ceiling, and the desired look
- Technical modifications – Additional work on drainage, ventilation, or connections
People who want to modernize an outdated attic bathroom typically consider not only the price, but also the speed of the project and the disruption caused during construction. If you want to get a better estimate of how much a new bathroom will cost in advance, that will help you make realistic choices. In that case, it’s worth opting for a renovation approach that’s efficient and makes the most of the existing space.
A quick renovation with minimal disruption
At Refresh Bathrooms, the focus is on complete bathroom renovations with as little demolition and dismantling as possible. Would you like to know how you can renovate without any demolition or dismantling? We install plastic composite panels over existing tiles. This approach—using wall panels over tiles —significantly speeds up the renovation and minimizes disruption. This is particularly appealing if you already have a bathroom in the attic that’s still technically functional but no longer meets your expectations in terms of appearance, comfort, or finish.
A complete renovation may include elements such as a walk-in shower, flooring, bathroom cabinetry, a toilet, and a dropped ceiling. Refresh Bathrooms specializes in complete bathroom, shower, and toilet renovations for homeowners and typically completes the work within 2 to 5 days or within 1 week, depending on the situation.
Because attic bathrooms vary greatly from home to home, it’s important to first assess whether the existing space is suitable for this type of renovation. In particular, the layout, ceiling height, and technical conditions of the attic determine what is practical and feasible.
When a loft renovation is particularly appealing
Renovating a bathroom in the attic is often a smart move if you’re already using the space but it’s no longer functional. Think of an outdated look, walls that are hard to keep clean, an impractical shower layout, or a bathroom that no longer matches the rest of your home.
If you want to make better use of your attic, a renovation can also add significant value. A well-designed second bathroom provides extra comfort in your home and can make it more appealing for everyday use. This is a clear added value, especially in families or homes where multiple people use the bathroom at the same time.
FAQ
How much does it cost to build a bathroom in the attic?
That depends on the situation. Building a completely new bathroom in the attic is usually more expensive than renovating an existing attic bathroom, because installing plumbing, drainage, and ventilation can require more work. The available space, layout, and chosen finishes also play a role.
How can I build a bathroom in the attic?
Start by assessing the usable space, headroom, ventilation, and the location of existing pipes. Then decide which layout works best for the attic and which elements are truly necessary. A step-by-step plan for your bathroom renovation can help you tackle the project in a structured way.
What is the added value of a second bathroom in the attic?
A second bathroom primarily provides extra comfort, reduces congestion during peak times, and makes daily life easier for the family. In addition, a well-designed second bathroom can make the home more appealing from a functional standpoint.
What's the cheapest way to renovate my bathroom?
The most cost-effective approach is usually not to completely rebuild everything from scratch, but to smartly update only what’s truly necessary. For existing bathrooms, a complete renovation with minimal demolition can be a good option if you want to achieve a modern look quickly, without unnecessary demolition work and mess. Be sure to check out common mistakes to avoid during a bathroom renovation to prevent unnecessary costs.
Would you like to know if your attic bathroom is suitable for a complete renovation with minimal disruption? If so, it’s a good idea to first have the space thoroughly assessed in terms of layout, finishes, and practical possibilities. For compact spaces, the article “Renovating Extra-Small Bathrooms: Practical Tips” is often very helpful.