Bathroom Under a Sloped Roof
A bathroom under a sloped roof calls for a clever layout, but often offers more possibilities than you might think at first glance. The key isn’t to squeeze every element into the space, but to make logical use of the differences in height within the room. With the right layout, you can turn even an attic or upper-floor bathroom into a comfortable and practical space.
If you want to renovate an existing bathroom, it’s a good idea to first determine where you really need headroom and where lower areas work just fine. This will help you avoid poor design choices and make the most of the available square meters. For additional considerations regarding layout, plumbing, and a dormer window, the article “Renovating a Bathroom in the Attic” is a helpful starting point.
Always start with the headroom
In a bathroom with a sloped ceiling, the ceiling height essentially determines the entire layout. That’s why you shouldn’t start by asking where to place the tub or sink, but rather by identifying the areas where you can stand comfortably.
The highest parts of the space are best suited for activities that require you to move while standing, such as showering, getting in and out of the shower, and using the sink. The lower parts, on the other hand, are ideal for features where headroom is less important, such as a bathtub, toilet, or storage space.
A practical approach is to first determine these three points:
- Where is the ceiling highest? That’s usually the best spot for the shower.
- Where do you need the most space to move around? Think about the area in front of the sink or the space to walk through the middle.
- Which low-lying areas can you put to practical use? For example, for a bathroom vanity, a low cabinet, or custom storage.
By first assessing the space and then choosing the layout of the bathroom fixtures, you can create a bathroom that is more practical for everyday use.
Shower under a sloped ceiling
The shower is usually the element that requires the most headroom. That’s why a shower under a sloped ceiling is almost always best placed at the highest point of the bathroom. There, you can stand and move around normally without the sloped ceiling getting in the way.
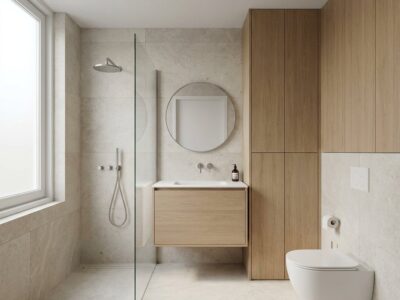
In a smaller bathroom, a walk-in shower is often a logical solution, as it keeps the space looking less cluttered and allows for flexible layout options. A glass shower enclosure can help maintain that open feel, even if the bathroom in the attic is compact.
If you have any extra space on the lower side next to or behind the shower, you can make smart use of that area for niches or storage space for shower products. That way, you’ll lose less usable space.
Bathtub under a sloped roof
A bathtub under a sloped ceiling is often easier to fit in than a shower, because you need less headroom when lying down or sitting. That’s precisely why the lower part of the bathroom is often a good place for the bathtub.
Pay special attention to how you get in and out of the tub. In many cases, it’s more comfortable if the foot end is positioned toward the lowest part of the roof, leaving more room to move at the head end. This makes using the tub more comfortable and safer.
If you have a skylight or dormer window in the room, the placement of the bathtub can have a significant impact on the atmosphere and the amount of natural light. Not as a stylistic choice in and of itself, but because natural light makes a sloped bathroom feel more spacious and pleasant.
Smart Placement of the Sink, Toilet, and Storage Space
Not every element needs to be positioned below the highest point. Especially in a bathroom with a sloped wall, it’s important to consider which features require less height.
Sink under a sloped ceiling
A sink or bathroom cabinet can work under a sloped ceiling, but only if you can still stand and bend over comfortably. The exact location depends on the slope and the available depth. Also consider the mirror: if a standard mirror won’t fit properly above the cabinet, you’ll need to plan ahead for an alternative on a different wall.
Toilet Under a Sloped Wall
A toilet can often be placed in a lower section of the bathroom, as long as the seat height, headroom, and access remain comfortable. Especially in narrow or shallow spaces, this is a logical way to keep the higher section free for the shower or walking area.
Storage space in the lower areas
The lowest parts of the bathroom are ideal for practical storage. Think of towels, toiletries, or a low cabinet solution. This makes a big difference, especially in a small bathroom with a sloped ceiling, because it allows you to reserve headroom for the areas where you really need it.
Designing a Small Bathroom with a Sloped Ceiling
In a small bathroom with a sloped ceiling, you’ll need to be more selective. Not everything will fit everywhere, so setting priorities is important. Start with the elements that are essential for daily comfort: the shower, sink, and walking space. Only then should you consider whether there’s room for extras like a bathtub or larger storage solutions.
In compact spaces, it helps to keep the layout as uncluttered as possible. Fewer interruptions, clear walking paths, and logical use of high and low zones make the bathroom feel more spacious and practical. You can find more tips in "The Best Layout for Small Bathrooms."
If you’re torn between a bathtub and a shower, it’s often a good idea to first consider which use is most important to you. In many renovations, a walk-in shower is the most efficient choice, especially when headroom is limited. If you’re replacing your bathtub, check out “From Bathtub to Walk-In Shower: Dimensions and Layout” for sizing and installation under a sloped roof.
Things to Keep in Mind When Designing
- Ideally, place the shower at the highest point so you can stand comfortably.
- Use lower sections for features that require less headroom, such as a bathtub, toilet, or storage space.
- Leave enough space around the sink so that the cabinet doesn't fit properly and makes it difficult to use.
- If the sink will be installed under a slanted wall, consider the mirror's placement early on.
- Base your design on everyday use, not just on dimensions, because a layout that fits isn't necessarily a comfortable one.
Renovating a Bathroom Under a Sloped Roof
A renovation isn't just about a beautiful layout; it's also about finding a solution that's practically feasible within the existing space. Especially when renovating a bathroom in the attic or under a sloped roof, it's important that the design and execution align well.
Refresh Bathrooms provides complete bathroom renovations for homeowners, from on-site consultations to installation. We consider what works best in the space, such as the placement of a walk-in shower, bathroom cabinet, toilet, or flooring. Renovations are carried out with as little demolition as possible, including the use of wall panels over existing tiles.
Are you looking to renovate your bathroom with a sloped ceiling and want to know which layout works best for your space? Then an on-site consultation is a practical starting point for exploring your options.
Frequently Asked Questions
Is a walk-in shower suitable for a bathroom with a sloped ceiling?
Yes, often. A walk-in shower is ideal if you can install it under the highest part of the room. The open design makes the bathroom look more spacious and allows you to make better use of the available headroom.
Can you install a bathtub under a sloped roof?
Yes, that's often a logical choice. A bathtub requires less headroom than a shower, so the lower part of the bathroom is often well-suited for it. Be sure to leave enough space to get in and out safely.
What is the best layout for a small bathroom with a sloped ceiling?
Start with the features that require the most comfort: the shower, sink, and walking space. Then use the lower areas for a toilet, bathtub, or storage space. This way, you can use the space more efficiently without making the bathroom feel cramped or awkward.
Is a bathroom cabinet practical under a sloped roof?
That can be practical, as long as you can still stand comfortably in front of the cabinet. The angle of the roof determines how much comfort you’ll have. Also, think about where to place the mirror right away, because it doesn’t always fit directly above the cabinet.