Layout of a long, narrow bathroom
The best layout for a long, narrow bathroom is usually surprisingly simple: keep one clear walking path open, place the shower preferably at the far end of the room, and choose bathroom fixtures that aren’t too deep. This not only makes the bathroom feel larger, but also makes it more pleasant to use every day. If you’re also looking for inspiration on how to lay out a narrow bathroom—or for the best layouts for small bathrooms—you’ll find additional examples of smart space utilization there. Below, you’ll learn which dimensions work well in practice, which floor plans are often successful, and which mistakes you should avoid.
Measure first: this will determine whether your floor plan works
A bathroom feels narrow as soon as its width is limited and its length clearly dominates. You notice this most in the walking space. If you can still walk comfortably past the sink, toilet, or shower, you’re usually fine. If you constantly have to turn or if the door and fixtures keep bumping into each other, then the layout isn’t right. So don’t just look at the total square meters; pay special attention to the width, the depth of the fixtures, and the position of the door, window, and drain.
| Component | Practical Guidelines | Why This Helps |
|---|---|---|
| Clearance | preferably 70–90 cm, or at least around 60 cm | prevents a feeling of tightness and makes daily use more comfortable |
| Sink or cabinet | about 35–45 cm deep | keeps the passageway clear in small bathrooms |
| Shower | Convenient to use starting at approximately 80 x 100 cm | provides ample space to move around without taking up too much floor space |
| Tall cabinet or mirrored cabinet | slim and shallow | provides storage space without visually closing off the room |
The basic rules that almost always work out well
Keep one walking path completely clear
The best layout for a long, narrow bathroom is usually linear. This means placing the fixtures along a single wall or in distinct zones, so that you maintain a single logical path from the door to the shower. As soon as elements protrude opposite each other, you immediately lose width and the space feels more cramped. It’s better to opt for a sense of calm and a clear flow than for many separate elements.
Choose bathroom fixtures based on depth, not just width
In a narrow bathroom, depth is often more important than appearance. A standard cabinet that’s 50 cm deep can obstruct the entire passageway, while a more compact model measuring 38 or 40 cm offers virtually the same ease of use. The same applies to tall cabinets, radiators, and accessories. So always consider how far a product protrudes into the space, not just how wide it is.
Think carefully about the door
A door that swings inward often takes up an unnecessary amount of usable floor space. Especially in a long, narrow bathroom, a sliding door, pivot door, or outward-swinging door is usually a smarter choice. This allows you to make better use of the area near the entrance for a sink or storage cabinet, rather than leaving it empty to accommodate the door’s swing radius.
Work from front to back in logical zones
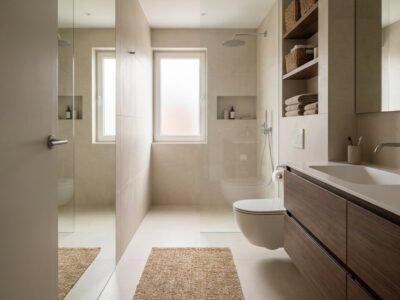
A long bathroom becomes more organized if you arrange the features in a row. This often works well: the sink near the entrance, the toilet in the middle, and the shower at the far end. This makes the space look more uncluttered and keeps the wet area better grouped together. If you have a window at the far end of the bathroom, that’s especially helpful for bringing light into the shower area.
Three layouts that often work well
1.20 x 2.50 meters
In a space this size, every centimeter counts. Choose a shallow sink, a compact toilet, and a short shower area at the far end of the room. Place these elements on the same side as much as possible, and avoid wide fixtures or a double layout. A space-saving door is hardly a luxury here—it’s often essential for keeping the bathroom comfortable.
1.50 x 2.80 meters
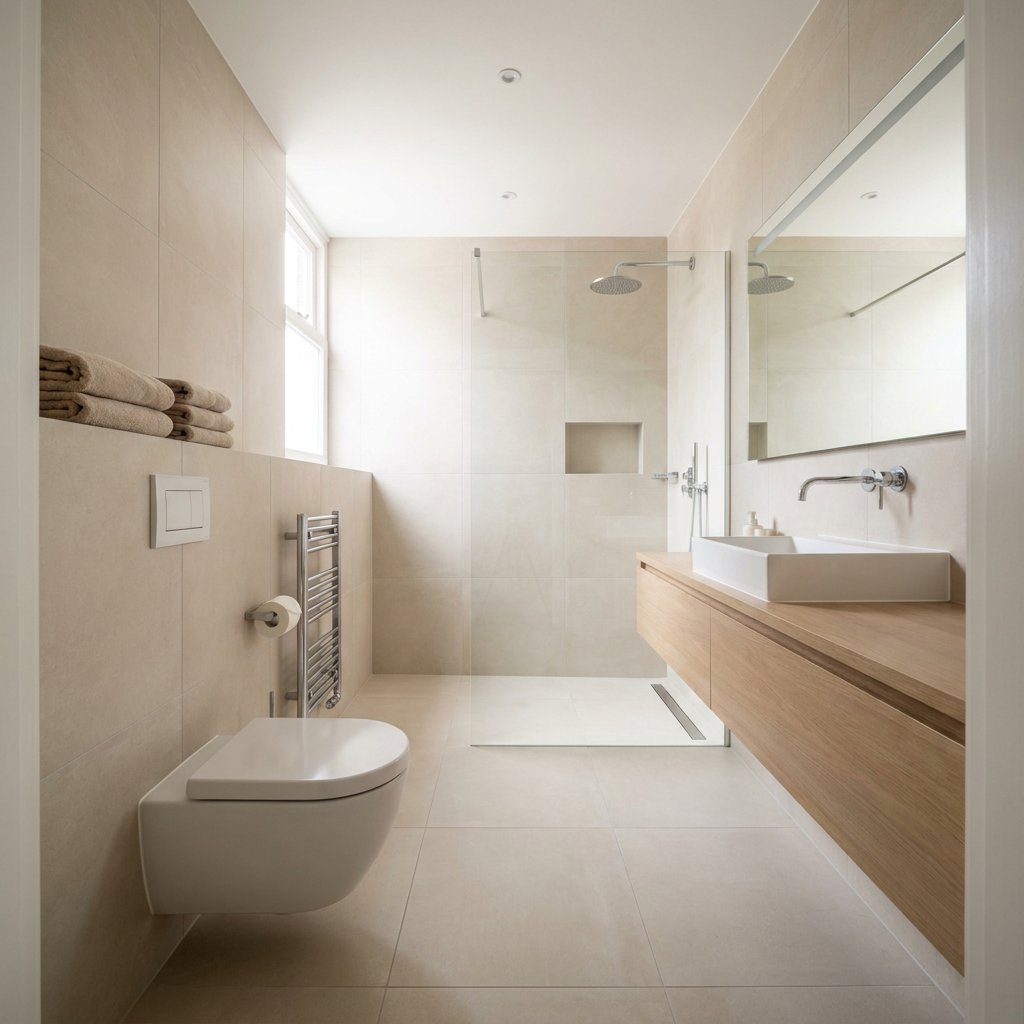
This is a common layout that allows for a clear walking path. A smart solution is to place the shower in the back, with a narrow sink and a wall-mounted toilet along one long wall. It’s best to use a glass shower enclosure instead of a solid partition. This keeps the space open and makes the bathroom feel longer and brighter.
2.00 x 3.50 meters
If your bathroom is a bit wider, it’s better to divide it into zones rather than arranging everything in a straight line. Place the sink at the front, the toilet in the middle, and the shower at the back. This creates space for a niche, towel storage, or additional furniture without making the bathroom feel cramped. With this size in particular, a neutral color scheme works well, so the length doesn’t create a tunnel-like feeling.
Choosing a shower, toilet, and sink without sacrificing floor space
Which shower is the best fit?
The choice between a walk-in shower and a shower enclosure depends mainly on the width of the space and how much splashing you’re willing to tolerate. In a long, narrow bathroom, a walk-in shower often creates the most open feeling, especially if it’s located at the far end. If the space is very cramped or you want more control over splashing, a compact shower enclosure may be more practical. Get a head start on exploring options and prices with our “Have a Walk-In Shower Installed” page.
Walk-in shower at the far end of the room
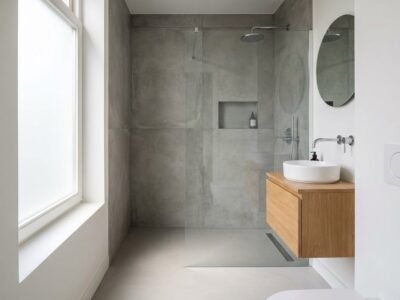
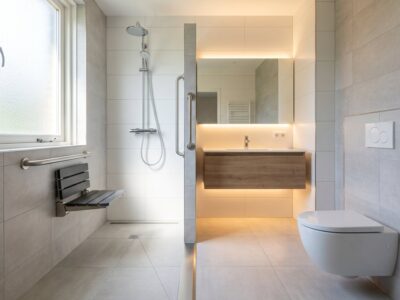
This is often the best layout-wise solution. It makes the most of the bathroom’s length and maintains a single, unobstructed line of sight. A fixed glass wall preserves the open feel without getting the entire bathroom wet.
Compact cabin or corner layout
If space is truly limited, a compact shower stall or a smart corner shower may work better than a wide walk-in setup. This gives you more dry floor space and prevents the center of the bathroom from looking cluttered.
How deep can a vanity be?
For many long, narrow bathrooms, a shallow cabinet measuring about 35 to 45 cm is the safest choice. Wall-mounted models work especially well because they leave more of the floor visible. Combine this with a mirror cabinet if you need extra storage space, so you don’t have to place a second cabinet on the floor.
When is a wall-hung toilet the best choice?
A wall-hung toilet has a more uncluttered look, reveals more of the floor, and is easier to keep clean. In a narrow bathroom, all of these factors help. The difference may seem small, but visually and practically, a compact, neatly installed toilet often provides exactly the space savings needed to make the layout work.
How to Make a Narrow Bathroom Look Larger
A good layout is the most important factor, but the finishes determine how spacious the bathroom ultimately feels. It’s best to use a single, uncluttered floor material that extends into the shower, choose light or warm neutral colors, and limit the number of material changes. A large mirror, good lighting, and glass instead of solid partitions keep the space feeling open. Large tiles or a simple wall finish also help, as they create fewer visual interruptions.
Common Mistakes in a Long, Narrow Bathroom
- Choosing a standard piece of furniture that is too deep for the available walking space.
- Place the bathroom fixtures opposite each other, creating a bottleneck in the middle.
- Placing the shower in the middle of the room instead of at a logical end.
- Leave an inward-opening door in place even though it blocks usable floor space.
- Combining too many colors, tile sizes, and accessories, which makes the room look cluttered.
- No vertical storage space is provided, so items remain on the floor or the countertop.
If you're torn between two floor plans, almost always choose the one with the most intuitive layout. In everyday use, that usually pays off more than an extra cabinet or a larger piece of furniture.
Need help with planning or renovating?
Are you looking not only for inspiration but also for help planning your bathroom renovation? Refresh Bathrooms manages complete bathroom renovations from consultation to completion. Thanks to our approach, much less demolition work is often required, disruption is kept to a minimum, and in many cases, a renovation can be completed within 1 to 3 days. We use sustainable materials and offer transparent, affordable pricing, so you know exactly what to expect.
Frequently Asked Questions About a Long, Narrow Bathroom
How can I design a narrow bathroom?
Start with a single unobstructed path from the door to the shower. Next, choose bathroom fixtures with a shallow depth and arrange the features in a row rather than across from each other whenever possible. This layout often works well: sink near the entrance, toilet in the middle, and shower in the back.
What is the ideal layout for a bathroom?
The ideal bathroom layout depends on the door’s position, utility connections, and dimensions, but a logical flow is always the foundation. You want plenty of room to move around, a clear separation between the dry and wet areas, and fixtures that don’t protrude unnecessarily. In a long, narrow space, simplicity is usually the best solution.
What are the most common mistakes people make in the bathroom?
The biggest mistake is trying to fit too much into too little space. Think of a piece of furniture that’s too deep, a wide shower enclosure in the middle of the room, or a door that opens the wrong way. Choosing busy materials can also make a narrow bathroom feel smaller than it needs to be.
How can you make a small bathroom look bigger?
First, create a strong layout, and then use visual tricks to enhance it. A large mirror, light colors, glass, a seamless floor, and fewer loose accessories will make a small or narrow bathroom appear calmer and more spacious.
Is it possible to install a bathtub in a long, narrow bathroom?
Sometimes, yes, but usually only if there’s enough width or if you’re willing to sacrifice another feature. In many Dutch bathrooms, a shower at the far end of the room provides more comfort and more usable walking space than a bathtub along the wall.
What is the minimum width for a walk-in shower?
In practice, about 80 cm is often the minimum starting point, but it’s usually more comfortable starting at around 90 cm wide, depending on the length and location of the wall. Don’t just focus on the shower’s dimensions—pay special attention to how much clear passage remains afterward. If you’d like exact guidelines and examples, check out the minimum dimensions for a walk-in shower.