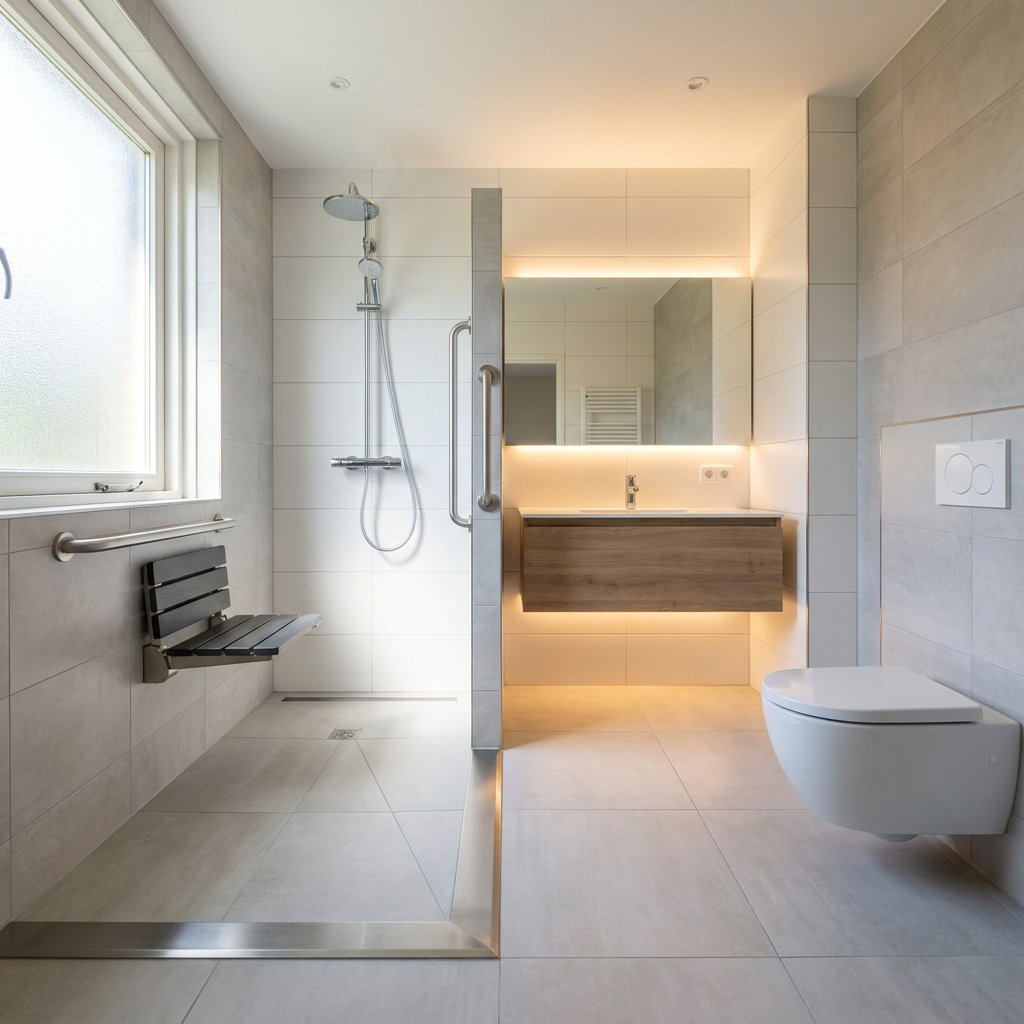
Dimensions of a wheelchair-accessible walk-in shower
Anyone looking up the dimensions for a wheelchair-accessible walk-in shower wants to know one thing above all else: how much space is really needed to shower safely and comfortably? The short answer is that you shouldn’t just look at the shower floor. The turning radius, the clear passageway, the location of a shower seat, and the height of the controls also determine whether the shower is truly usable. For homes, 150 x 150 cm is a good guideline for the shower area. If extra maneuvering space is needed—for example, for transfers or assistance from a caregiver—then 150 x 180 cm or 180 x 180 cm is often more comfortable.
Key Dimensions at a Glance
| Component | Practical guideline | Why This Is Important |
|---|---|---|
| Flat shower floor | at least 150 x 150 cm | enough space to drive in and maneuver without any obstacles |
| Comfortable shower size | 150 x 180 cm to 180 x 180 cm | greater convenience when transferring, sitting, or receiving assistance from a caregiver |
| Clearance radius in the bathroom | 150 cm in diameter | be able to turn safely in a wheelchair |
| Clear door opening | about 90 cm | easier access to the bathroom and shower |
| Shower seat | approximately 45 x 45 cm | stable and comfortable seat |
| Shower Faucet Operating Height | approximately 75 to 100 cm | easily accessible from a seated position |
| Accessories and Switches | up to about 120 cm tall | within reach without having to stretch too far |
| Shower Enclosure Height | about 200 cm | Less splashing in an open walk-in shower |
These are practical guidelines for a home. The ideal dimensions always depend on the type of wheelchair, the method of transfer, and whether the person showers independently or with assistance. Are you switching from a bathtub to a walk-in shower? Read more about the dimensions and layout of a bathtub-to-walk-in-shower conversion.
What shower size is practical?
Minimum Standard for True Accessibility
A size of 150 x 150 cm is a good starting point for many situations. This size meets the need to enter the shower without a step and to maintain sufficient space to move around inside the shower. This gives you significantly more space than the standard sizes often cited for regular walk-in showers.
When 100 x 100 cm Isn't Enough
You sometimes see 100 x 100 cm listed online as the minimum size for an adapted shower. While this might work in some cases for a compact shower with a seat, it’s usually too cramped for a fully wheelchair-accessible walk-in shower. It quickly becomes difficult to roll in independently, turn around, or position yourself next to a seat.
A comfortable size for everyday use
If you want more ease of use, a 150 x 180 cm or 180 x 180 cm shower often works better. You’ll really notice the difference, especially when transferring sideways, using a fold-up shower seat, or getting help from a partner or caregiver. Those extra centimeters not only make the shower more comfortable but also safer. They prevent the wheelchair from getting too close to the wall, faucet, or glass partition.
Additional space for a caregiver or transfer
If assistance is needed while showering, the floor area of the shower alone is not enough. There must also be space to stand next to or diagonally behind the user without blocking the passageway. In such situations, a more spacious layout is almost always the better choice.
Don't forget the space around the shower
Turning Radius and Route
A good shower chair is of little use if the bathroom itself is too cramped. Therefore, be sure to allow for a turning radius of about 150 cm in the bathroom. That space is needed to turn around, roll up to the shower, and position yourself neatly in front of it. The path to the sink and toilet should also be free of furniture, high curbs, and awkward corners.
Door width and barrier-free entry
In practice, a clear doorway width of approximately 90 cm is much more convenient than a narrower passageway. In addition, a wheelchair-accessible walk-in shower should be completely threshold-free. A small ledge may seem harmless, but it makes it harder to roll in and increases the risk of getting stuck or tipping over. A level floor with a proper slope toward the drain is therefore essential.
Parts that make the shower truly functional
Shower seat and grab bars
People who do not shower in a wheelchair often benefit from a fixed or fold-up shower seat. A seat measuring approximately 45 x 45 cm is a common and practical size. Even more important is the placement: the seat must be easily accessible from the wheelchair and provide sufficient support when sitting down and standing up. Sturdy wall-mounted grab bars next to the seat and at the entrance significantly increase safety. Check out practical safety tips in our article on showering safely with a walk-in shower.
Faucet, showerhead, and accessories
The shower faucet and hand shower should be easily accessible from a seated position. An installation height of approximately 75 to 100 cm is often suitable for this purpose. Ideally, the soap dispenser, shelf, and switches should not be placed higher than about 120 cm. This prevents anyone from having to reach too far or twist their body, which can be unsafe, especially in a wet area.
Drainage, Slope, and Non-Slip Surfaces
In a barrier-free shower, drainage is especially important. Water must be able to drain quickly without forming puddles on the walking path. A good shower channel or a strategically placed drain, combined with sufficient slope, helps ensure this. Read more about drainage and shower channels for a barrier-free shower. Also, choose a slip-resistant floor finish. Especially in an open walk-in shower, you’ll want to prevent splashing water from making the rest of the bathroom slippery. Discover which slip-resistant solutions for walk-in showers help reduce the risk of falls.
An open walk-in shower, or would you prefer a glass partition?
Without a door: How much space do you need?
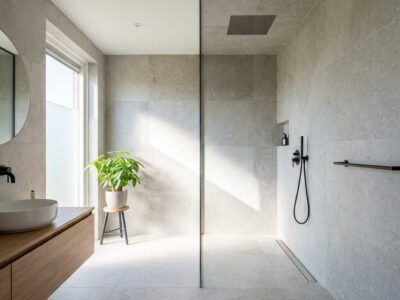
A walk-in shower without a door looks spacious, but usually requires more length to keep splashes within the shower area. In a compact bathroom, a completely open design can actually be impractical, because the floor outside the shower gets wet more quickly. A fixed glass wall is often a better compromise: the entrance remains open, while water is better contained.
How high should the wall of a walk-in shower be?
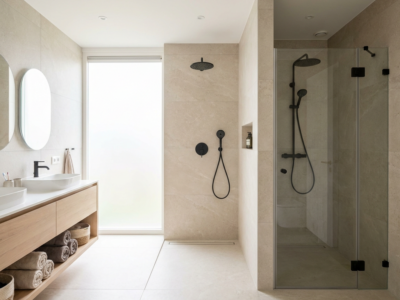
For a glass shower enclosure or partition, a height of about 200 cm is standard. This provides good protection against splashes without making the space feel cramped. Consider not only the height, but also the length and position of the enclosure. The entrance must remain wide and free of obstacles, especially when a wheelchair is being wheeled in.
Common Design Mistakes
- Just look at the size of the shower and not at the turning radius in the bathroom.
- Planning a barrier-free floor without proper drainage and sufficient slope.
- Installing the shower faucet or accessories too high or too far away.
- Choosing an open shower in a bathroom that's too small, causing the entire floor to get wet.
- Thinking too late about a seat, braces, or the transfer method.
Frequently Asked Questions About a Wheelchair-Accessible Walk-In Shower
What are the ideal dimensions for a walk-in shower for wheelchair users?
For homes, 150 x 150 cm is a good rule of thumb. If you want more comfort or space for assistance, you’ll often end up with 150 x 180 cm or 180 x 180 cm.
What are the dimensions of a bathroom designed for wheelchair users?
There is no set total size for this, because the layout is more important than just the number of square meters. However, a 150-cm turning radius in the bathroom is a commonly used standard, in addition to sufficient space around the shower, toilet, and sink.
Is 100 x 100 cm enough for a wheelchair-accessible shower?
Usually not if someone has to wheel themselves into the shower independently and wants to maneuver around in there as well. It might work for a compact, adapted shower with a seat, but it’s still a cramped solution.
What are the ideal dimensions for a walk-in shower without a door?
A doorless walk-in shower usually requires more length than a shower with a glass wall, so that splashes and cold air are better contained within the shower area. In smaller bathrooms, a fixed wall is often more practical than leaving the space completely open.
How high should the wall of a walk-in shower be?
A height of about 200 cm is a practical and commonly used measurement. It is just as important that the wall keeps the water out without blocking the open entrance.
Where should you install the shower faucet in a wheelchair-accessible shower?
Aim for a height that is within easy reach, approximately 75 to 100 cm. The controls should be easily accessible while seated, without having to lean or turn too far.
Renovating Your Bathroom Without a Major Remodel
If you want to remodel an existing bathroom into a safer and more accessible space, a smart design is just as important as the right dimensions. At Refresh Bathrooms, we consider the entire layout, from a barrier-free shower to durable wall and floor finishes. Are you considering having a walk-in shower installed? Thanks to our efficient process, many complete bathroom renovations can be completed in 1 to 3 days, with minimal demolition, little mess, and a clear, transparent quote. If you need financing, be sure to ask about eligibility for Wmo reimbursement to help cover the cost of your bathroom renovation.