Choosing a toilet sink may seem simple, but in a small Toilet , size, shape, and layout make a real difference in ease of use. The right sink not only fits nicely in the bathroom but also leaves enough space to wash your hands comfortably. The tips below will help you quickly choose a solution that’s practical and fits your Toilet.
If you're renovating your bathroom, it's a good idea to include the sink in your overall plan right away. During an initial consultation, Refresh Bathrooms also offers advice on furniture, accessories, and bathroom solutions, so that the sink complements the rest of the space. Be sure to check out the options for bathroom renovation as well.
Start with the available space
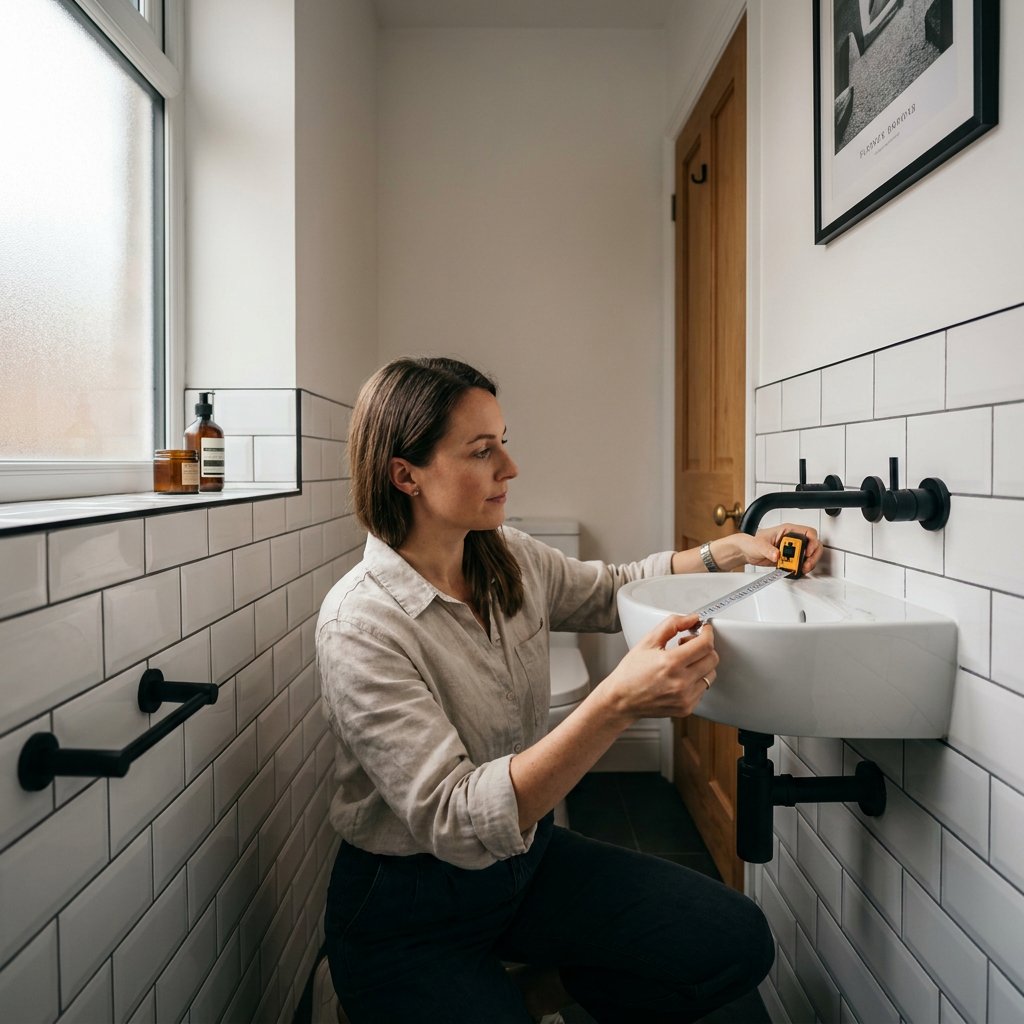
When it comes to a toilet, space is almost always the most important factor. Therefore, don’t just measure the width of the wall; also consider the clear walking space in front of it and the location of the drain and water connection. A toilet that fits on paper might still protrude too far in practice.
A commonly cited standard size is around 40 x 22 x 10 cm, but that’s just a guideline. In a compact bathroom, a smaller model or a corner unit might make more sense. In a more spacious Toilet , you’ll have more freedom to choose a wider sink or a vanity unit. Also, be sure to take into account the minimum dimensions listed at Toilet.
Which shape is the best fit?
The shape determines how much space the sink takes up and how convenient it is to use. Rectangular and square models often have a sleek look and are easy to pair with a modern toilet. Round and oval shapes usually have a softer look, but the most important factor is still how much space they take up in relation to the wall and the walkway.
If space is limited, a corner sink is often the most practical choice. It makes use of a corner that would otherwise be difficult to utilize and keeps the rest of the restroom more open. This can make a big difference, especially in narrow restrooms.
A standalone fountain or a complete set?
A complete set is handy if you want to be sure that the parts fit together properly. Think of a combination of a sink, faucet, and matching parts. This makes choosing easier and prevents you from realizing later that you’re missing something.
A freestanding toilet is a great option if you want more flexibility in terms of style or if you’ve already selected certain elements as part of a renovation plan. The advantage is greater choice, but you’ll need to pay close attention to how the toilet, faucet, and plumbing connections work together. Want to know what this means for your budget? Read more about the costs of a bathroom renovation.
Pay close attention to the faucet and the connection
Not every sink is paired with a faucet in the same way. Therefore, pay attention to the position of the faucet hole and the available space around the basin. In a small restroom, a compact sink faucet is often more practical than one that’s too large and protrudes too far.
Also consider the proportion between the sink and the faucet. A spout that’s too high or too deep can be less comfortable in a small basin. If you’re renovating your bathroom, this is exactly the kind of detail you’ll want to coordinate carefully in advance, so that the sink not only looks beautiful but also works well in everyday use. For a durable, splash-resistant finish around the sink, wall panels in the bathroom are a practical choice.
A Practical Guide to Choosing a Small Toilet
- Choose a compact design: make sure the fountain doesn't protrude too far into the room.
- Keep the walking route in mind: you'll want to be able to walk past the fountain easily.
- Consider a corner fountain: it's often the smartest solution when space is limited.
- Match the faucet to the sink: compact and functional works better than large and eye-catching.
- Include the sink in the overall layout: this will help you avoid surprises during installation and use, especially when renovating a bathroom.
Installation and Mounting Height
The standard height for a small sink in a restroom is often around 85 to 90 cm. This is a practical guideline, but the correct height also depends on the users and the rest of the layout. Consider, for example, the relationship to the toilet, the available space for the trap, and the location of the drain.
Precisely because a Toilet is compact, it’s worth considering its installation as part of the overall renovation. A sink that’s at the right height and in the right spot immediately feels more comfortable to use. Avoid mistakes regarding height, the siphon, and the faucet: read about common mistakes made during a bathroom renovation.
When is a fountain with a bench a good choice?
If you’d like some extra storage space in your bathroom, a sink with a vanity can be a smart choice. This is especially handy when you want to keep small items neatly out of sight. However, this type of setup takes up more space than a minimalist wall-mounted sink, so in a very small bathroom, a compact option is usually the better choice.
When renovating a bathroom, it’s therefore a good idea to first decide what’s more important to you: maximum space to move around or extra storage. Looking for styles and examples? Check out our bathroom category for inspiration.
FAQ
What is the standard size of a restroom sink?
A common size is approximately 40 x 22 x 10 cm. In practice, there are also smaller and larger versions, so always measure your own Toilet before making a choice.
How high should a toilet bidet be?
A height of approximately 85 to 90 cm is often used as a guideline. That’s a good starting point, but the ideal height depends on the users, the drain location, and the overall layout of the restroom.
Is a small sink in the restroom required?
A sink isn't required in every situation. For most people, it's mainly a practical and hygienic addition, since it allows you to wash your hands right in the restroom.
What's the best way to install a small sink next to the toilet?
The smartest approach is to first assess the available space, plumbing connections, and walk-around space. Especially during a renovation, it works best to include the sink right from the start in the design of the Toilet, so that the placement, faucet, and finishes all coordinate well. If you’re also looking for style inspiration, be sure to check out the latest bathroom trends.