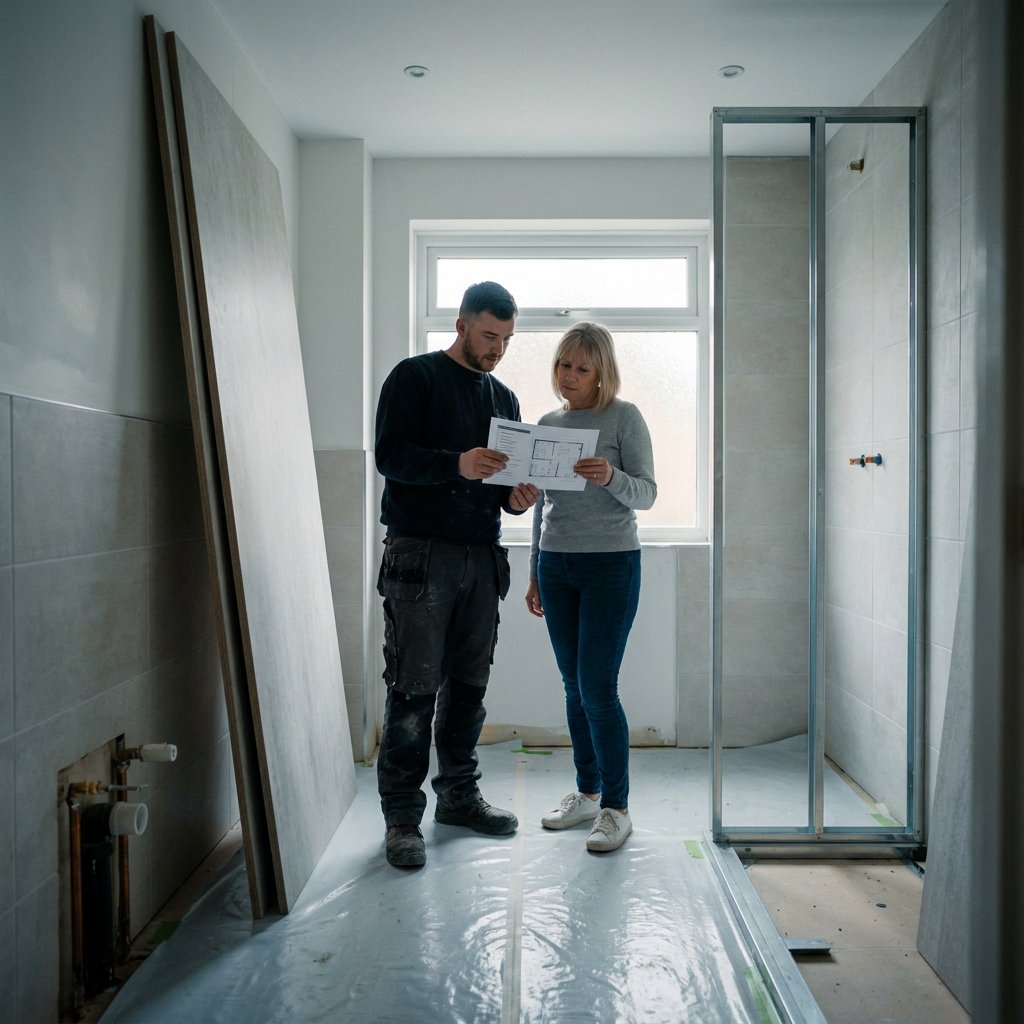
Renovating a bathroom requires more than just choosing the right shower, fixtures, and flooring. With a good checklist, you can avoid surprises during planning, unnecessary costs, and practical mistakes in the layout. Use the steps below to organize your bathroom renovation and quickly determine what’s truly important for your situation. Would you like a clear sequence of tasks in addition to this checklist? Check out the step-by-step guide to renovating a bathroom.
1. Determine exactly what needs to change
Don’t start with colors or accessories—start with the reason for the renovation. Do you mainly want to modernize an outdated bathroom, create more comfort, reduce maintenance, or lay out the space more efficiently? If you’re clear on the goal from the start, making decisions later on will be much easier.
- Write down what bothers you about your current bathroom
- Decide what you want to keep and what needs to go
- Think about everyday use: quick showers, relaxing baths, extra storage space, or better accessibility
- Distinguish between must-haves and nice-to-haves
This first step also helps prevent the renovation from becoming larger and more expensive than planned as it progresses.
2. Create a practical layout
The layout is the foundation of any good bathroom renovation. Start by placing the major fixtures in their proper spots: shower, toilet, vanity, and, if applicable, bathtub. Only then should you consider details such as mirrors, lighting, and accessories.
When creating the layout, please note the following:
- the direction in which the door opens
- the position of windows
- enough space to walk
- Logical placement of wet and dry zones
- the accessibility of the toilet, shower, and sink
A common mistake is that everything fits technically, but turns out to be impractical in everyday use. So don’t just think in terms of centimeters—think in terms of movement as well: Can you comfortably get out of the car, open the doors, and dry yourself off without getting in the way?
Guidelines for Space Requirements
| Component | Minimum free space |
|---|---|
| Toilet / Restroom | about 50 cm in front and 20 cm on both sides |
| Sink | approx. 55 cm in front and 15 cm on both sides |
| Shower | about 70 cm of free space in front of it |
| Bath | about 70 cm of free space in front of it |
These are practical minimum dimensions. If space allows, a slightly larger size is often more comfortable.
3. Determine what is technically feasible
Even before you choose materials, it’s a good idea to assess the initial technical conditions. Not every desired layout is feasible without modifications. Water lines, drain outlets, electrical systems, and ventilation, in particular, have a significant impact on feasibility and costs.
- Check where the current water supply and drain are located
- Check whether any pipes need to be rerouted
- Consider adding extra outlets near mirrors or furniture
- Check to see if there is adequate ventilation
- Keep in mind that you'll need a dropped ceiling if you want to install spotlights or other recessed lighting solutions
Details such as wall construction, floor level, and tile thickness can also be important, especially when it comes to tight joints and built-in components.
4. Set a realistic budget
A realistic bathroom budget involves more than just fixtures and finishes. It’s often the less visible items that determine whether a budget is accurate. That’s why you should list all the components in advance and set aside funds for unforeseen changes.
Be sure to keep the following in mind:
- Plumbing fixtures and bathroom cabinetry
- wall and floor finishes
- Faucets and Accessories
- Lighting and Electrical Systems
- Ventilation and Heating
- Installation and Finishing
If you have a clear list of your preferences going in, you’ll be able to compare quotes much more effectively. This way, you’ll be able to see more quickly whether price differences are due to the choice of materials, the scope of the work, or the quality of the workmanship. A better understanding of the average costs of a bathroom renovation will help with this.
5. Choose materials that are suitable for the intended use and maintenance
A bathroom isn't just about looks. Materials must also be able to withstand moisture, temperature fluctuations, and daily cleaning. Therefore, don't base your choice solely on appearance; consider ease of maintenance and durability as well.
- Choose wall and floor finishes that are suitable for damp areas
- Notice how easy it is to keep surfaces clean
- Think about joints, seams, and hard-to-reach corners
- Check whether the chosen finish is compatible with the desired renovation method
For many homeowners, a low-maintenance bathroom is just as important as a luxurious look. This makes all the difference in daily life, especially in compact bathrooms.
6. Check all fixed components one by one
Once the layout and basic structure are clear, you can make the right choices for each component. Keep it practical: what does the component need to do, how much space is available, and how intensively will it be used?
Shower
- walk-in shower or enclosed shower enclosure
- ample entry and drying space
- logical location for the shower faucet and drain
- ease of cleaning and maintenance
Bath
- Post only if the space and intended use warrant it
- Check the clearance around the tub
- Please note the combination with the shower and other features in the room
Toilet / Restroom
- enough space for comfortable use
- a logical location relative to the shower and sink
- Check whether the connections are compatible with the desired configuration
Sink and bathroom cabinet
- enough workspace for everyday use
- plenty of storage space without cluttering up the room
- good balance between furniture depth and walking space
Prioritize ease of use. A great-looking choice that’s impractical for everyday use will quickly feel like a bad buy.
7. Don't forget about lighting, ventilation, and heating
These elements are often overlooked, even though they play a major role in determining how pleasant the bathroom feels. A good bathroom isn't just beautiful—it's also comfortable and practical in every season.
Lighting
- general lighting for the entire room
- functional lighting near a mirror or sink
- mood lighting where it fits
Ventilation
- Prevent moisture problems and condensation
- Check whether natural or mechanical ventilation is sufficient
- Keep windows and vents clear
Heating
- Determine where the heat is needed
- See if a radiator or underfloor heating is a better fit for the room
- Consider comfort, available space, and practical integration
8. Create a final drawing and schedule
Before the renovation begins, a clear, scaled drawing is essential. On it, you should include not only the dimensions of the space, but also the exact locations of plumbing fixtures, connections, electrical outlets, lighting, and any changes in floor level.
At this stage, check one more time:
- all dimensions of the space
- Installation of a shower, toilet, cabinet, and bathtub
- water supply and drainage
- outlets and switches
- Lighting and Ventilation
- finishing of walls, floors, and ceilings
The more thorough the preparation, the lower the risk of delays, additional work, or having to make decisions under time pressure.
Wondering what the approximate timeline will be? Read about how long a bathroom renovation takes. Will you be staying at home during the work? If so, consider a practical solution, such as a temporary shower during the renovation.
9. Watch out for these common mistakes
Many problems that arise during a bathroom renovation aren't caused by the product itself, but by decisions made during the planning phase. These are the most common mistakes:
- insufficient consideration of walking space
- It's a nice layout, but impractical
- a budget without a reserve or without complete cost items
- not enough electrical outlets or illogically placed light fixtures
- insufficient ventilation
- not enough storage space
- choosing materials without considering maintenance
A good bathroom renovation checklist helps prevent these kinds of mistakes, because it forces you to look beyond just the aesthetics from the start. Read more about the biggest bathroom renovation mistakes.
10. Ready to turn your bathroom plans into reality?
Once your preferences, layout, and technical considerations are clear, it becomes much easier to take the next step. For those looking for a complete bathroom renovation with as little disruption as possible, it’s a good idea to determine early on which renovation approach best suits the existing situation.
Refresh Bathrooms helps homeowners with complete bathroom renovations, including features such as walk-in showers, flooring, bathroom cabinets, toilets, and suspended ceilings. The focus is on a quick renovation with minimal demolition and as little mess in the home as possible. This makes renovating a bathroom more manageable, more practical, and much less stressful.
Frequently Asked Questions
What should you keep in mind when renovating a bathroom?
Especially in terms of layout, technical feasibility, ventilation, budget, and everyday use. A bathroom should not only be beautiful, but also function logically within the available space.
What is the proper order for remodeling a bathroom?
Start by defining your goals and preferences, then create the layout, check the connections and technical details, set the budget, choose materials and fixtures, and only then finalize the drawings and schedule.
What is a realistic budget for a bathroom?
That depends on the size of the space, the desired finish, and any technical modifications. A realistic budget always includes both visible components and installation, finishing, and any necessary modifications to connections.
What are the most common mistakes made when designing a bathroom?
The most common mistakes are not allowing enough walking space, doors or drawers that don’t open properly, bathroom fixtures that are too close together, and not paying enough attention to storage space, ventilation, and the practical flow of movement within the room.