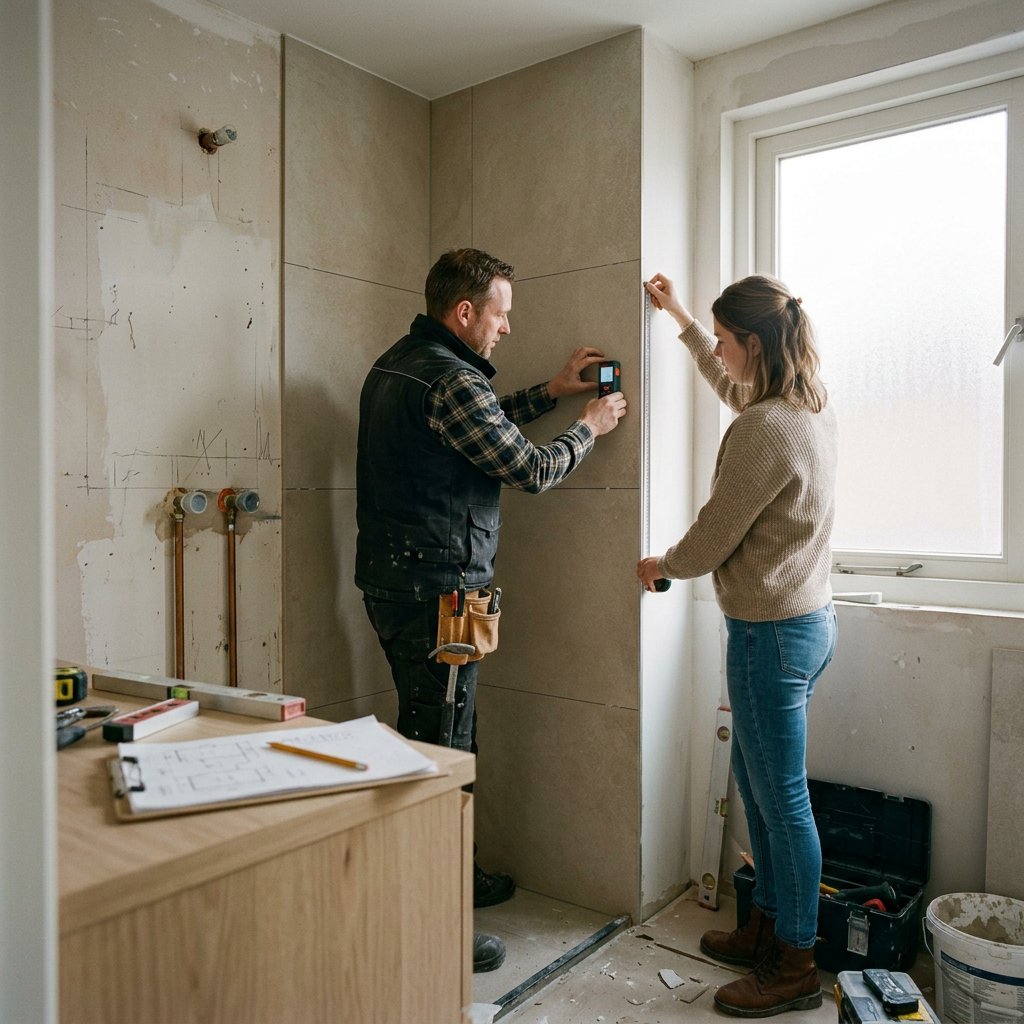
Measuring the Bathroom
Measuring a bathroom accurately involves more than just noting the length and width. You also need to measure the height, niches, coves, windows, the direction in which the door opens, and the locations of drains, water lines, and electrical outlets. It’s precisely these measurements that determine whether a shower, bathtub, or sink will actually fit and whether you’ll have enough walking space left. This is especially important for a bathroom renovation for homeowners, which costs between €12,500 and €15,000 on average. Below, you’ll find a practical measurement guide and helpful guidelines for a functional layout.
Which measurements you should always take first
- Measure the length and width at several points, not just once. In existing bathrooms, walls are by no means always perfectly straight or at right angles.
- Also note the ceiling height, alcoves, coves, shafts, windows, window sills, and the direction in which the door opens. These factors determine the actual usable space.
- Mark existing connection points directly on your sketch: drain, cold and hot water, radiator, ventilation, and electrical outlets.
- Start by working with a simple floor plan that shows all the fixed points. This prevents scattered dimension notes that can cause confusion later on.
To properly position electrical outlets and lighting based on distances and zones, refer to the electrical and safety zones in the bathroom.
Are you including a toilet in your floor plan? Check the minimum dimensions for a Toilet.
The space around the bathroom fixtures determines whether your layout works
A good layout isn’t just about the external dimensions of the shower, bathtub, or sink, but mainly about the space around them. You want to be able to stand comfortably, walk past each other, and fully open doors, drawers, or shower doors without them getting in each other’s way. A bathroom fixture that fits on paper may still turn out to be impractical in real life.
That’s why you should also consider the number of users. For a family, a double sink or extra storage space often makes more sense, while in a compact bathroom, a shower is usually more practical than a bathtub. Use inspirational photos of bathrooms with similar dimensions as a reality check, not as a fixed blueprint.
Showers and walk-in showers: standard dimensions
Use these measurements as a starting point. The best choice always depends on your floor plan, the location of the drain, and the position of the glass or side panel.
| Type | Standard size | Practical Note |
|---|---|---|
| Square Shower Enclosure | 80 × 80 cm or 90 × 90 cm | 80 × 80 is compact; 90 × 90 usually feels more comfortable. |
| Rectangular shower | 90 × 120 cm or 100 × 120 cm | Provides more room to move along the long side. |
| Compact Walk-In Shower | Starting at 90 × 120 cm | Guideline for a practical entry point, taking splash range into account. |
| Walk-in shower with more space | 100 × 120 to 100 × 140 cm | The placement of the shower drain, wall fixtures, and glass directly affects the usable dimensions. |
Want to be sure how much entry and step-over space you need? Check out the minimum dimensions for a walk-in shower.
Standard Bathtub: What Size Is Usually the Right Fit?
A standard rectangular bathtub usually falls within the range listed below. Don't just look at the size of the tub itself, but also consider the clearance and the comfort that remains.
| Type | Standard size | Practical Note |
|---|---|---|
| Compact Standard Bathtub | 160 × 70 cm | It fits well sometimes, but feels narrower than the most commonly chosen sizes. |
| Common size | 170 × 75 cm | For many bathrooms, it’s a logical compromise between comfort and space. |
| More spacious standard bathtub | 180 × 80 cm | It would be great if the bathroom remained wide enough and the walking path wasn't obstructed. |
| Passageway next to the bathtub | Preferably about 60 cm where space allows | This way, the bathtub remains part of a functional layout, rather than an obstacle. |
Compact bathtub for smaller bathrooms
In smaller bathrooms, a compact bathtub can be a practical compromise. It works especially well if it doesn't obstruct the walking path and doesn't make the rest of the bathroom feel cramped.
| Type | Standard size | When appropriate |
|---|---|---|
| Short bath | 140 × 70 cm | This is only worth considering if you really want a bathtub and are smart about the rest of the layout. |
| Compact Bathtub | 150 × 70 cm | A popular compromise between space requirements and ease of use. |
| Slim bathtub | 160 × 70 cm | It often feels more spacious than shorter versions, but it does require more length. |
| When a Shower Is Smarter | N/A | If it would otherwise be under too much strain as a passageway, storage space, or comfortable standing area. |
Sink and double sink: don't forget the standing room
When it comes to a sink, it's not just the width of the basin or cabinet that matters, but above all the space that allows you to stand comfortably, move around, and use the mirror area.
| Lineup | Standard size | Practical Note |
|---|---|---|
| Compact single sink | 50 to 60 cm wide | Great for small bathrooms where every centimeter counts. |
| Single-bowl sink with vanity | 80 to 100 cm wide | It often strikes a nice balance between page space and a compact size. |
| Double sink | 120 to 140 cm wide | Practical for multiple users, provided that the wall width and walking space allow it. |
| Cabinet depth and headroom | Approx. 45 to 55 cm deep, with preferably 70 to 90 cm of free space in front of it | Depth, drawers, and the mirror area all contribute to how comfortable the layout feels. |
Measure walls and floors separately for tiles or wall panels
- Measure each wall separately for width and height. Don't assume that opposite walls are exactly the same.
- Map out windows, alcoves, pipes, window sills, and other recesses separately so that cut lines and material loss can be better predicted.
- Larger tiles can make a small bathroom look more serene, but that is precisely why they require precise measurements.
- Whether you choose tiles or wall panels, you can’t reliably plan the materials and schedule for your bathroom renovation until the wall and floor dimensions are clear.
Small bathrooms and sloped ceilings require additional measurement points
In a small bathroom, every centimeter counts. So be sure to measure not only the total floor area, but also the narrowest passageways, awkward corners, and distances between protruding elements such as a radiator, cove, or piece of furniture. It’s precisely in these areas that you’ll notice whether the best layout for small bathrooms remains practical or feels just a little too cramped on a daily basis.
Moreover, under a sloped roof, the floor dimensions are only part of the story. Mark on your sketch where the headroom decreases and which areas remain low. Those spots are often better suited for a bathtub, a low cabinet, or storage space than for a walk-in shower or a tall cabinet. When walls or roof lines are irregular, custom solutions often become necessary sooner.
Measuring for a Custom Shower Door or Shower Enclosure Without Any Surprises
- Measure the shower opening at the top, middle, and bottom. For custom work, a single width measurement is usually not enough.
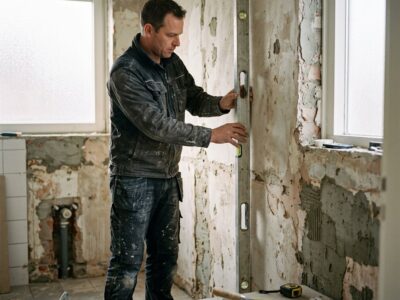
- Check that the walls are square and plumb, and note any slope in the floor, as this affects the glass, profiles, and closure.
- Please specify the desired configuration: hinged doors, sliding doors, a recessed configuration, a side wall, or a doorless walk-in shower—each requires different dimensions.
- Be sure to note any obstacles, such as a rain showerhead, a niche, a bench, a radiator, or a window, so that the shower enclosure can be ordered to fit perfectly.
When measuring it yourself is enough—and when it’s better to have it measured by a professional
Taking your own measurements is fine if you're just getting a sense of the space, want to sketch out initial layouts, or are comparing standard sizes of bathroom fixtures. However, as soon as you start moving pipes, need custom-cut glass, or are dealing with uneven walls, a small space, or a sloped roof, having a professional take the measurements is usually the safer choice.
A measurement error can have a significant impact on scheduling, material ordering, and installation—especially for a bathroom renovation, which costs an average of around €12,500 to €15,000. If you want certainty about the layout or full support from design to installation, you can request a consultation with Refresh Bathrooms or opt for a complete renovation package through our bathroom renovation service.