Moving the bathroom to another room
Moving a bathroom to another room is often possible, but it’s rarely just a matter of relocating the fixtures. The new space must be technically suitable for water supply, drainage, ventilation, floor construction, and safe electrical wiring. It is precisely these factors that determine whether a plan remains feasible or becomes unnecessarily expensive.
In practice, moving a bathroom usually feels like a complete bathroom renovation—and sometimes even like installing an entirely new bathroom in a different space. Not only do the shower, toilet, and sink get moved, but so do the plumbing, finishes, and often part of the structural framework. That’s why it’s smart to work out the layout and the technical routing first. This way, you’ll see early on where the plumbing needs to run, how much demolition work is required, and whether the new space really makes sense as a bathroom.
Start with the layout: that way, you'll know if moving things is a good idea
Relocating a bathroom is especially worthwhile if the current space is structurally impractical: too small, poorly laid out, or in a spot where every centimeter counts. In that case, an adjacent bedroom, walk-in closet, or attic space can provide a much more logical layout. Not only will you gain comfort, but you’ll also sometimes benefit from a more efficient layout and more usable storage space. If you’re considering an en suite, check out ideas for en suite bathroom and bedroom layouts.
At the same time, moving the bathroom is almost always a bigger undertaking than renovating it in its current location. If the current bathroom already works well with a smarter layout, new materials, or a more compact design, that’s usually the simpler and more cost-effective option. The cheapest solution isn’t often the most spectacular one, but it is the one with the fewest technical complications.
So start with a custom sketch. The door location, window height, clear walking space, a sloped roof, and the exact dimensions will determine whether a shower, toilet, and sink will actually fit without making the space feel cramped. Ideally, keep wet areas close together. A compact layout not only makes the bathroom more pleasant to use, but is also technically easier to implement and often more cost-effective.
Not every room is immediately suitable as a bathroom
On paper, an empty room might seem like a good fit, but a bathroom has many more technical requirements than a regular living space. These factors usually determine whether relocating is realistic.
- The drainage system is often the deciding factor. A toilet, in particular, requires a logical route with sufficient slope. If the drain has to run too far, go around obstacles, or can only be installed with a significant amount of vertical rise, the work and costs can quickly add up. That is why the first step is to determine the location of the existing risers and connection points.
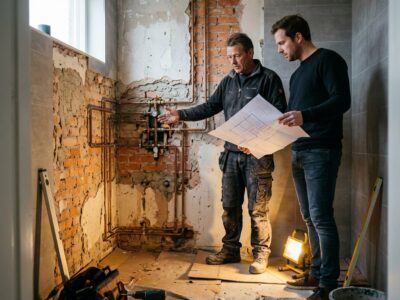
- Relocating water pipes is usually possible, but not always easy. The question isn’t so much whether it can be done, but rather how the route will run through the floor, wall, or ceiling. The longer and more complicated the route, the more demolition, repair, and finishing work will be required. You’ll notice this immediately in the planning, cost, and amount of demolition work in adjacent rooms.
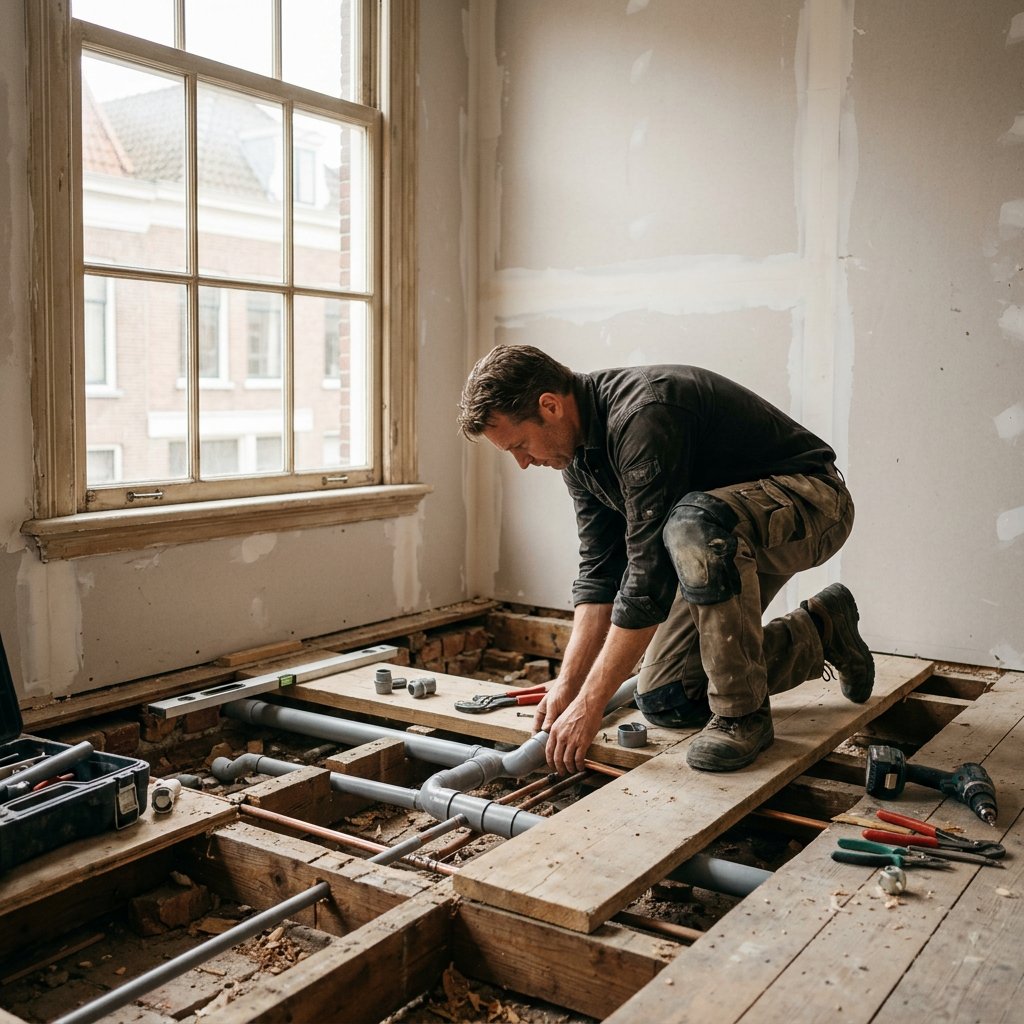
- The floor and subfloor must be suitable for the installation. A new bathroom requires a stable foundation, proper waterproofing, and sometimes additional height for slope or plumbing. With wooden floors, extra preparation is often needed to ensure the structure, rigidity, and construction are suitable for wet use and the chosen finish.
- Ventilation and electrical work are not minor details. Proper ventilation is essential during a bathroom renovation to minimize moisture problems. In addition, outlets, lighting, and connection points must be safely installed and wired for use in a wet area; see also “Electrical Work and Safety Zones in the Bathroom.” Especially in a new bathroom, you should check in advance whether these features can be installed logically and in accordance with applicable requirements.
How much does it cost to move a bathroom to another room?
The cost of moving a bathroom to another room is usually comparable to that of a complete bathroom renovation—and often even higher. That’s because you not only need new fixtures and finishes, but you also have to arrange for plumbing, drainage, electrical work, ventilation, and repairs in another room. So it’s rarely just a “minor adjustment.”
As a starting point, you can use the average cost of a bathroom renovation: approximately €12,500 to €15,000. If you’re relocating the bathroom, the cost won’t necessarily stop there. As soon as the new space requires technical modifications, the distance to existing connections is greater, or additional structural work is needed, the total cost usually goes up even further.
| Situation | Price Range | What drives the costs? |
|---|---|---|
| Renovating the bathroom in its current location | Use this as a baseline | On average, a complete bathroom costs between €12,500 and €15,000. You’ll usually be working with existing plumbing connections, so the budget is primarily determined by the fixtures, finishes, and installation. |
| Move to an adjacent room | Usually more expensive than just renovating | The distance to water and drainage is often limited, but additional work is required for pipe routing, repairs, ventilation, and adapting the new space for use as a wet area. |
| Move to another room on the same floor | Often significantly higher | Longer routes for supply and drainage, more demolition of floors or walls, and more finishing work mean that labor costs will carry more weight than just the choice of plumbing fixtures. |
| Moving to another floor or the attic | Usually increases the most | This often involves additional work related to risers, floor structures, ventilation ducts, accessibility, and custom solutions for sloped roofs or limited headroom. The technical complexity then increases rapidly. |
| New bathroom with additional structural modifications | Highest Cost Risk | Consider additional walls, structural modifications, heavy-duty flooring, extensive repair work, or renovating the old bathroom space. These costs are often not associated with the plumbing fixtures themselves, but rather with preparation and finishing work. |
What many people underestimate is that the cost of a bathroom remodel is often determined less by the faucet or bathroom cabinetry than by the labor involved. The distance to existing connections, flooring work, demolition, repairs, ventilation, and waterproofing often have a greater impact on the budget than the products chosen alone. Luxury fixtures can drive up the price, but technical and structural modifications usually make the biggest difference.
As a result, there is often a greater price difference between a bathroom adjacent to the existing wet area and a bathroom on a different floor than between two different styles of bathroom fixtures. An adjacent room is generally easier to manage because the routes are shorter and fewer components need to be removed. An attic or a different floor often requires additional preparation, more coordination, and more restoration work.
Also keep in mind costs that are easily overlooked, such as finishing through-walls, repairing areas that have been broken open, and repurposing the old bathroom space. If you want to accurately estimate the costs, you should look not only at the new fixtures but at the entire process, from demolition to finishing.
Here's how the process goes, from sketch to completion
Relocating a bathroom involves several steps. Precisely because design, engineering, and finishing are closely interrelated, the order in which they are carried out is important.
- Take measurements and determine the layout. First, the new space is measured accurately. Next, a layout is created in which the door, window, walking space, shower, toilet, sink, and any storage solutions are logically arranged. At this stage, you can usually already tell whether the plan is compact and functional, or whether a different layout would be a better choice.
- Check the technical routing. Next, determine how water, drainage, ventilation, and electrical lines can be routed to the new bathroom. That’s often the deciding factor. A well-designed layout on paper only works if the routing through the floor, wall, or ceiling is technically feasible without excessive demolition or construction.
- Demolition and clearing of work areas. Next, we begin opening up the necessary areas. This may include the old bathroom, the new space, and the passageway between them. This involves floors, walls, ceilings, and openings needed to install pipes and connections.
- Relocating piping, drainage, and electrical lines. Only once the routes are exposed can water pipes, drainage lines, and electrical connections be placed in the correct locations. During a relocation, this is often the phase in which hidden issues come to light, such as old pipes, limited space in floors, or inconvenient existing connections.
- Install the flooring, walls, and waterproofing. Next, the space is prepared to meet the technical requirements for a bathroom. This includes, among other things, preparing the subfloor, accounting for any required rise in floor level, applying waterproofing, and completing the ventilation system. Only once this foundation is in place is the space ready for the visible finishing touches.
- Finishing, installation, and inspection. Next come wall and floor finishing, plumbing installation, caulking, wiring for lighting, and final inspections. At that point, we also test whether the drainage, ventilation, and water connections are functioning properly and whether everything has been finished neatly and safely.
A renovation is therefore rarely a quick one-day job. Hidden pipes, old subfloors, drying times, and additional ventilation requirements mean that the schedule is less tight than for a typical renovation in the same space. For this type of work, it’s more realistic to think in terms of weeks rather than days. The exact number of weeks depends on the demolition, the repairs, the accessibility of the space, and the number of systems that actually need to be relocated.
Permits, Homeowners’ Associations, and Hidden Risks: Check These Things in Advance
For many interior renovations, a permit isn’t required for bathroom renovations, but that doesn’t mean you can just jump right in. As soon as you’re dealing with structural changes, alterations to load-bearing structures, or a historic home, you must check in advance what is and isn’t allowed. You should always verify the proper procedure with your local municipality or through the official information channels that apply to your home.
If you live in an apartment, the homeowners’ association (VvE) often plays a particularly important role. Rules regarding noise, drainage, ventilation, and permission for modifications to common areas can have a significant impact. Even if something seems technically feasible, you may need to obtain permission before making any changes to pipes or wall penetrations. See the checklist for “VvE Permission for Bathroom Renovations.”
With older homes, it’s wise to allow for some leeway in terms of time and budget. Outdated pipes, old leaks behind walls, or unexpected materials may only become apparent once the space is opened up. In addition, there are practical consequences you shouldn’t underestimate: no shower for a while, dust in the house, and the question of how easily the new work area can be accessed by materials and contractors.
Here's how to better control costs and minimize demolition work
It's not always possible to prevent it entirely, but with a few smart choices, you can make the move more manageable.
- Preferably, choose a space close to existing plumbing connections. The shorter the route for water and drainage, the less demolition, construction, and repair work is usually required. An adjacent room is therefore often a better option than moving a bathroom to the attic or to another floor.
- Keep the layout compact. Place the shower, toilet, and sink as close together as possible. This minimizes the amount of plumbing and makes the space easier to manage from a technical standpoint. A compact floor plan may seem simpler at first, but it often yields the greatest savings in labor and materials.
- Only assist with demolition if it is done safely and in a coordinated manner. Doing some of the work yourself can sometimes reduce costs, but only if it is clear in advance what can be removed, how waste will be disposed of, and whether this will interfere with the professionals’ schedule.
- Choose standard sizes and common finishes early on. Deciding in advance on materials, tile or wall finishes, and plumbing fixtures helps prevent delays and additional work. Custom-made furniture, unusual tile patterns, extra walls, or special ceiling solutions usually cause the budget to rise faster than expected.
When a specialist saves you a lot of hassle
Relocating a bathroom almost always involves multiple trades at the same time. You’ll have to deal with demolition, plumbing, electrical work, ventilation, construction, and finishing. That’s precisely why it makes a big difference when a single contractor coordinates the design, planning, and execution. This reduces the risk of misunderstandings between different tradespeople and makes it easier to keep accountability and progress clear.
When requesting quotes, always ask exactly what is included. Consider demolition, plumbing, drainage, ventilation, electrical work, flooring installation, waterproofing, finishing touches, and a warranty on the work performed. Only then can you fairly compare offers. Especially for a bathroom in an attic, under a sloped roof, or in an apartment, a feasibility check beforehand is often more valuable than just a rough price estimate.
Refresh Bathrooms assists with complete bathroom and toilet renovations and bathroom installations. If you’re unsure whether relocating is the best option, a consultation about your bathroom is often the best first step. This will quickly clarify whether the new space can be adapted, how much demolition work will be involved, and whether renovating in the current location might be a smarter alternative.