Large Bathroom Layout
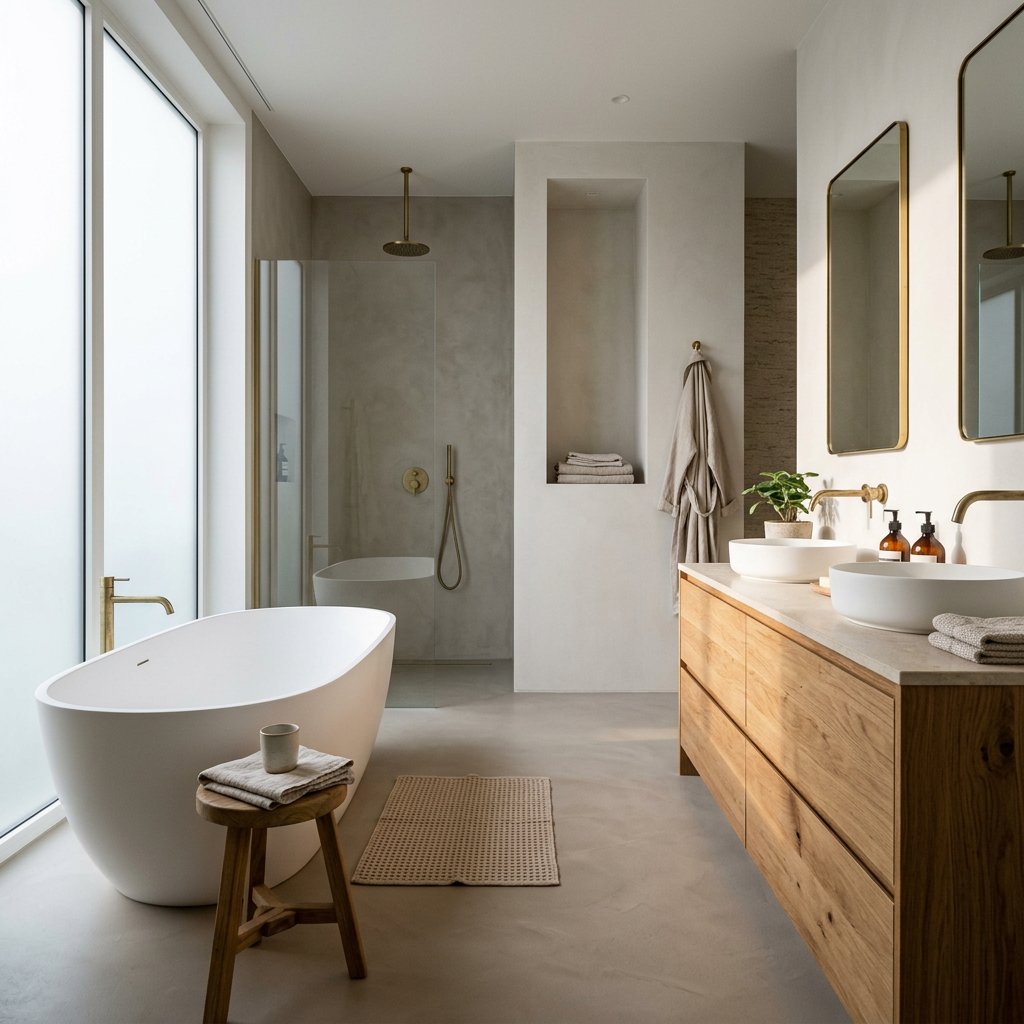
A large bathroom may seem simple, but when it comes to a complete bathroom renovation, having a lot of square meters actually makes decisions more difficult. Without a clear layout, the space can quickly feel empty, cluttered, or impractical. So don’t start with the tub or the sink—start with zones: where will you shower, where will you dry off, and where will you store your things? With that foundation, you can place a walk-in shower, double sink, freestanding tub, or seating area in a much more logical way, without cluttering the bathroom.
Use zones instead of a single open space
When designing a large bathroom, it’s better to divide the space into functional zones rather than placing everything in a single open area. Consider a wet zone for the shower and tub, a dry zone for the sink, cabinet, and towels, and possibly a wellness or storage zone. This way, each element has a logical place, and the space remains organized. You don’t need to create rigid boundaries between these zones: a different tile, a subtle color contrast, a glass partition, or a half-height wall is often enough. Zoning prevents exactly what often goes wrong in large bathrooms: a space that looks empty yet feels cluttered. Does your spacious bathroom adjoin the bedroom? Then check out this layout for an en-suite bathroom.
First, measure the walkways, windows, and connections
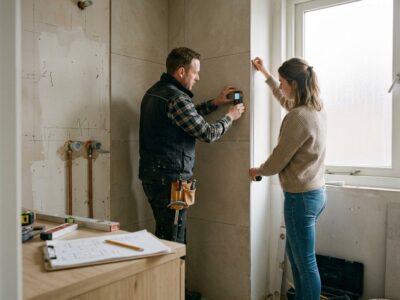
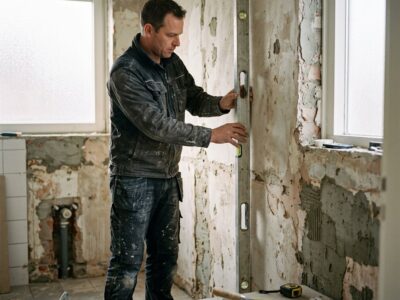
- First, measure the basic dimensions: length, width, ceiling height, and the exact door swing.
- Next, sketch in windows, alcoves, sloped roofs, and clear walking space so you can see where tall furniture or a shower enclosure will and won't fit.
- Make a note of the locations of drains and pipes. Toilet and shower drains, in particular, have a major impact on the layout and are often more difficult to adjust than water outlets.
- Decide early on where you'll be comfortable walking, drying off, cleaning up, and packing your things.
- Does the space have awkward corners? In that case, custom solutions—such as a custom shower enclosure or a smart cabinet layout—can help avoid wasted space.
Let the center of the bathroom play a role
A common mistake when designing a large bathroom is placing everything along the walls. This leaves the center empty and makes the space feel disjointed. A strong focal point makes the whole layout more logical: think of a freestanding tub, a spacious double sink, or a wide path leading to an open walk-in shower. Also consider the line of sight from the door. The space should immediately feel calm and uncluttered, without obstacles or fragmented corners. Room dividers, plants, or freestanding elements only work if they enhance the flow of the space. For real-life layouts and inspiration, check out our projects.
Choose bathroom fixtures and furniture that are proportionate to the size of the room
In a large bathroom, scale works better than simply adding things up. This aligns well with Refresh Bathrooms’ complete renovations, which combine comfort, tranquility, and practicality.
| Component | What Often Works Well |
|---|---|
| Sink | A wide single sink or double sink setup looks more substantial than several small pieces of furniture. |
| Bath | A freestanding bathtub looks its best when there's enough space to walk around it. Are you unsure whether to keep or replace the bathtub? |
| Shower | A spacious walk-in shower, possibly with a bench or niche, is a great way to add extra comfort. Compare walk-in showers and shower enclosures to make the best choice. |
| Storage space | A single spacious cabinet or sleek custom-built piece creates a more serene atmosphere than a collection of small cabinets. |
| Toilet / Restroom | A wall-mounted toilet and wall-mounted cabinets keep the floor clear and make cleaning easier. |
Create a sense of calm with large tiles, a bright color palette, and good lighting
A sense of calm often comes from fewer visual distractions. That’s why large tiles are often more pleasing than smaller ones: you see fewer grout lines, the space looks more serene, and maintenance remains manageable. Also, choose a light base palette with a few main colors and add strategic contrast so the bathroom doesn’t feel flat or cold. Lighting completes the look: functional near the mirror and shower, and atmospheric near the bathtub or seating area. The color of the grout, the ceiling color, and whether finishes are matte or glossy also determine whether the space feels warm, luxurious, or, conversely, harsh.
Add a touch of luxury without cluttering the space
Luxury feels more pronounced with a few well-thought-out extras than with a lot of random additions, especially if you’re aiming for a hotel-chic look.
- It's better to choose one major focal point, such as a freestanding tub or a spacious walk-in shower, rather than a bunch of small accessories.
- A seating area, bench, or wellness corner adds the most value when it fits in with your daily use and cleaning routine.
- Think practically: any additional features should make sense for your family's situation. Also check out these practical tips for a family bathroom.
- Include your budget in your plans and, if necessary, discuss it during a consultation. The average cost of a bathroom is often between €12,500 and €15,000, while custom work, dual fixtures, additional areas, and luxury features can increase the total cost.