Small bathroom with a walk-in shower
Small bathroom with a walk-in shower
Even in a compact bathroom, a walk-in shower is often a smart choice. Its open design creates a more serene atmosphere, provides more space to move around, and delivers a modern look. If you’d like to have a walk-in shower installed, Refresh Bathrooms will assist you from design to completion with a complete bathroom renovation in 1–3 days, featuring minimal demolition, little mess, and sustainable materials.
- More than 1,400 bathrooms renovated throughout the Netherlands
- Ready in 1 to 3 days
- In-house installation teams + 5-year warranty
- Trustpilot rating of 4.8
Scheduled in 30 seconds! Always with no obligation.
Download the brochure
Discover the possibilities, from the bathroom to the restroom.
Why a walk-in shower is a good fit for a small bathroom
If you’re still undecided between a walk-in shower and a shower enclosure, keep in mind that a walk-in shower often makes a small bathroom appear larger than a closed shower enclosure. This is mainly due to the open layout, the seamless floor design, and the use of glass instead of thick frames or hinged doors. You keep the sightlines unobstructed, making the space feel more serene and brighter. In addition, a walk-in shower is practical for everyday use: it’s easier to get in and out, the shower is simpler to keep clean, and you don’t lose space to swinging doors. In modern small bathrooms, this works especially well when combined with light colors, a wall-mounted vanity, and large wall panels with few seams.
The Best Layouts for a Small Bathroom with a Walk-In Shower
Corner Setup
A corner walk-in shower is often the most efficient solution for a small bathroom. With a fixed glass wall, you can create an open shower area without making the rest of the room feel cramped. This layout works well if you want to maintain enough walking space in front of the sink or toilet. An additional side panel can be useful if you want to better contain water splashes. If necessary, a walk-in shower with a sliding door is a space-saving solution.
Niche or wall-mounted installation
Does your bathroom have a niche, a straight end wall, or a natural recess? If so, a niche layout is often ideal. The shower is then seamlessly integrated into the space, creating a sleek and uncluttered look. A wall-mounted setup spanning the width of the bathroom can also work well, especially if you opt for a subtle glass wall and a understated finish. This allows you to make the most of the available space without creating a cramped feeling.
Combining a walk-in shower with a toilet or bathtub
Small bathroom with a walk-in shower and toilet
A small bathroom with a walk-in shower and toilet is entirely possible, provided the layout is cleverly adapted to the available floor space. A wall-mounted toilet, a compact vanity unit, and a slim glass partition often make all the difference here. By placing fixtures against the walls, the center of the bathroom remains unobstructed, making the space feel more open and organized.
Small bathroom with a bathtub and walk-in shower
If you want both a bathtub and a walk-in shower in a small bathroom, this usually requires a custom layout. In some spaces, a compact bathtub or shower-tub combination is a logical choice. In other cases, a spacious walk-in shower is the better investment in comfort and everyday use. Which option is best depends on your floor plan, preferences, and available space.
What should you look for in a small walk-in shower?
- Opt for an open and serene look with glass, light colors, and as few visual interruptions as possible.
- Plan ahead for drainage and the necessary floor slope to ensure a comfortable and safe shower area.
- Be aware of splashes, especially if the setup is very open in a small space.
- Make smart use of the bathroom's vertical space with a niche, a mirror cabinet, or a narrow storage unit.
- Always base the dimensions and layout on the entire space, not just the shower itself.
Renovating a Small Bathroom with Minimal Disruption
If you’re renovating a small bathroom, we don’t just focus on the shower—we consider the entire bathroom. We design a layout that fits your space and then handle the entire renovation on a turnkey basis, from consultation and material selection to installation and finishing touches. Thanks to high-quality, waterproof wall and floor systems, we can work much faster than with a traditional renovation. For you, that means: a new bathroom in 1–3 days, lasting quality, and a clear proposal with no surprises later on.
Small bathrooms, big results.
Why Choose Refresh Bathrooms?
Most bathroom companies have a turnaround time of two to four weeks. At Refresh Bathrooms, your bathroom will be completely renovated within 2 to 5 days. No weeks without a shower, no neighbors put up with prolonged construction noise, and no debris in your home. We install the new bathroom right over the existing one. Our in-house installation team works neatly, on time, and within the fixed price we’ve agreed upon.
- Installation by our own installation team
- Everything under one roof with a single point of contact
- Wall panels, furniture, faucets & accessories
- Over 200 customers have already signed up this year
- The Netherlands' Fastest-Growing Renovation Specialist
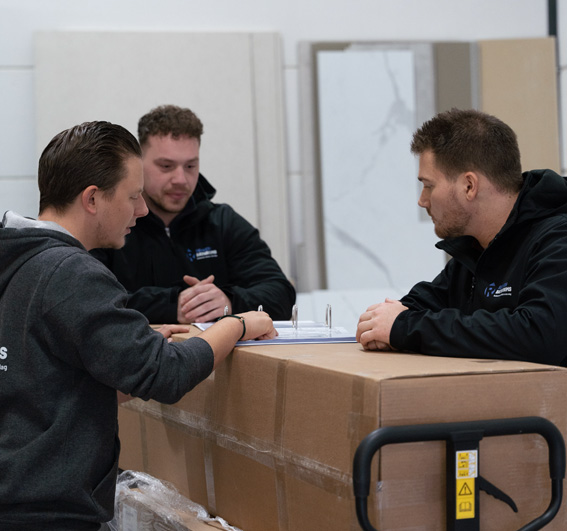
Professional and effective work. That's how we do it:
Renovating Your Bathroom in 4 Steps
More than 1,400 Dutch people have already done this. From compact apartments to single-family homes. Our in-house installation team handles the installation—no demolition required—and completes the job within the agreed-upon timeframe. That way, your bathroom renovation will be done in no time. Schedule a no-obligation consultation at a time that’s convenient for you. Our consultant will visit your home to discuss your needs and the available options at your leisure. Within 2 days, you’ll receive a clear, customized quote. Fixed price, with no surprises later on.
-
1
In-Home Consultation
Our consultants will visit you at home at a time that's convenient for you. Together, we'll discuss your preferences and the options for the space in question.
-
2
Transparent Total Price
You'll receive a clear quote from us within 2 days. It's a fixed price, with no surprises later on.
-
3
The Renovation
We will renovate the space within the agreed-upon timeframe. Minimal demolition work, minimal disruption.
-
4
Enjoy!
After completion, we'll walk through the space together and check everything. Then you can start enjoying it without a care in the world!
Refresh Bathrooms Bathroom Renovation
Completed Projects
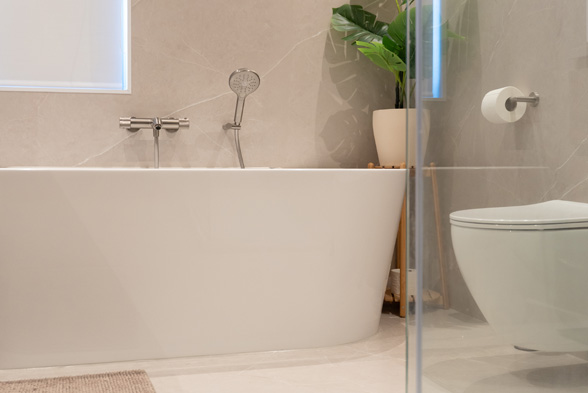
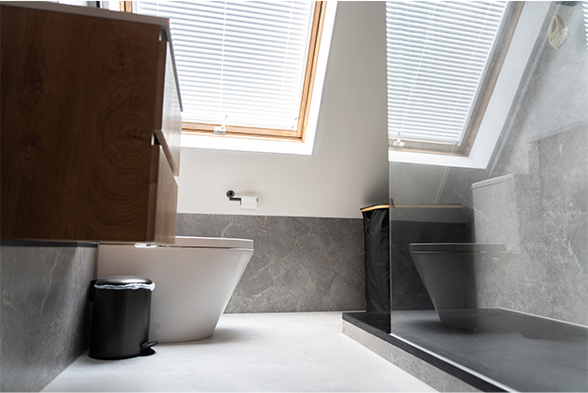
What Our Customers Say
Experiences with Refresh Bathrooms

We also work in
- Haarlem
- Zaandam
- Amstelveen
- Alkmaar

Solutions for Every Bathroom
Innovative and sustainable panels
Our panels are suitable for both walls and floors and feature a non-slip and antibacterial coating. Not only do they offer a stylish upgrade for your bathroom, but they’re also practical: easy to clean, moisture-resistant, and durable. Yellowed, cracked grout is now a thing of the past! During the initial consultation, we’ll of course bring color samples for you to see.
Advantages of the panels
- Installation without demolition work
- Waterproof and mildew-free
- A luxurious look in your chosen color
- Thin and space-saving
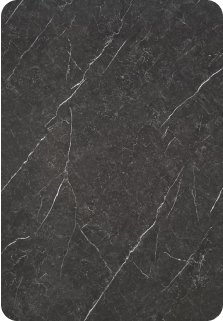
Black Marble
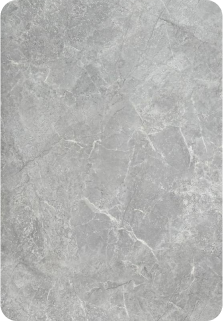
Storm Grey
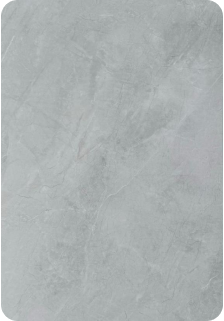
Soft Gray
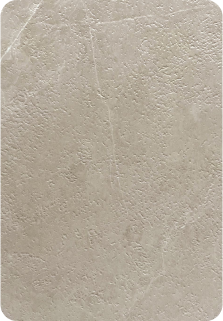
Sand
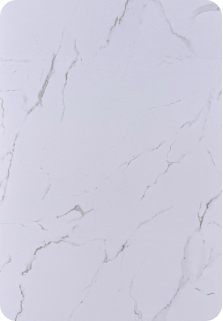
White Marble
For individuals and the business market
Request a free brochure
Discover how Refresh Bathrooms can transform your space. Request our free brochure for inspiration, information about our approach, and examples of our innovative solutions.

Hassle-Free Bathroom, Shower, and Toilet Renovations
Frequently Asked Questions About a Small Bathroom with a Walk-In Shower
What is the minimum size for a walk-in shower?
When determining the minimum size of a walk-in shower in compact bathrooms, a comfortable shower area measuring approximately 90 x 90 cm is often considered. In some situations, a width of 80 cm is also possible, as long as the entryway, glass wall, and drainage are properly designed.
What is the downside of a walk-in shower?
The biggest concern is water splashes. Especially in a small bathroom, a layout that’s too open can cause the floor to get wet more quickly. In addition, a true walk-in shower requires proper drainage and a well-constructed floor. With the right layout, these issues can usually be easily resolved.
What's the best way to design a small bathroom?
To create the best layout for a small bathroom, always start by planning the flow: where will you walk, where will you step into the shower, and how much space will be left around the sink and toilet? Then choose space-saving elements such as a wall-mounted vanity, a fixed glass partition, and smart built-in storage. This will give the bathroom a more uncluttered look and make it a pleasure to use.